
architectural drawings (visual works)
Subject Source: Art & Architecture Thesaurus
Scope Note: Drawings of architecture and drawings for architectural projects, whether the project was executed or not. The term may also refer to any image in a two-dimensional medium that serves this same purpose, including prints and computer images.Found in 84 Collections and/or Records:
Lawrence W. Speck collection
Lawrence W. Speck Associates was founded in January 1980. In 1988, Speck entered into a partnership with Page Southerland Page, later merging his practice with Page in order to concentrate on his duties as Dean of The University of Texas at Austin School of Architecture. The collection includes correspondence, specifications, job files, drawings, photographs, financial documents, presentation materials that document Speck’s career as an architect and as Dean of the School of Architecture.
Louisiana Architectural collection
The Louisiana Architectural collection is a grouping of individual project records of Louisiana properties. Records were acquired over time from various sources, each with their own provenance.
Lucy Shoe Meritt collection
Lucy T. Shoe Meritt began her career as a student, teacher, and scholar of classical archaeology and architecture in 1915. The collection consists of documents reflecting her many publications (at different stages of publication), drawings separate from publications, correspondence, personal papers, photographic material (including slides) separate from publications, oral history audiocassettes, and miscellaneous other material.
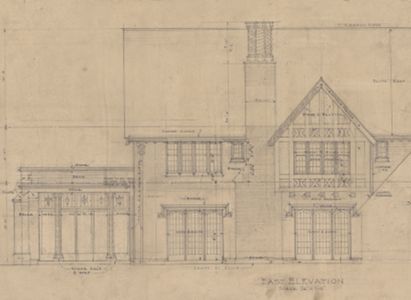
Marshall and Fox records
Max M. Sandfield collection
Max M. Sandfield was an architect, sculptor, and artist, known for his mid-century modern design. Sandfield’s collection documents his career as a sculptor, architect, as well as his membership and leadership positions in the American Institute of Architects (AIA). Records include photos of Sandfield's sculpture and architecture, project records, meeting minutes, AIA committee notes, and architectural drawings.
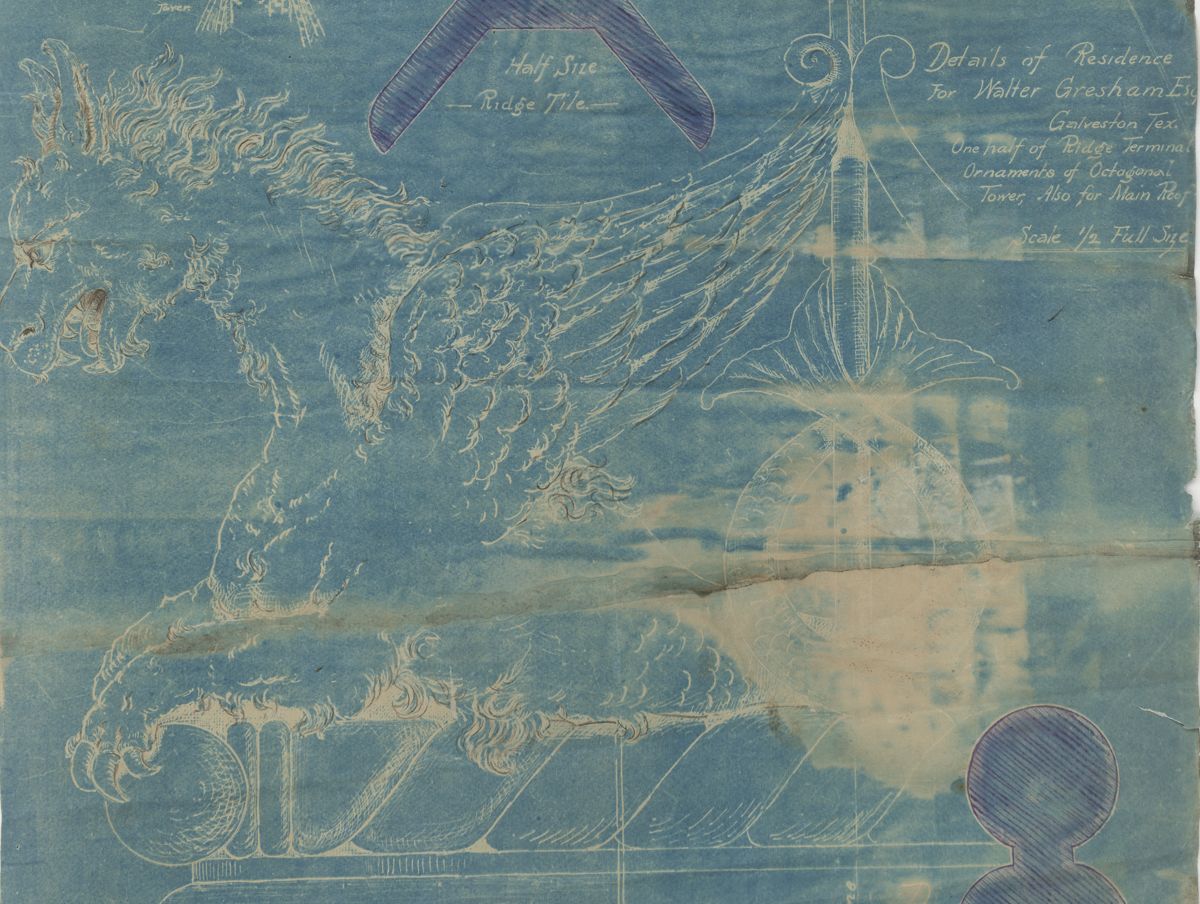
Nicholas Joseph Clayton collection
Nicholas Clayton (1839-1916) was one of the first professional architects to establish a practice in Texas and is most famous for his work in Galveston between 1873 and 1900. Drawings, sketches, and specifications a selection of projects designed by Clayton.