
Marshall and Fox records
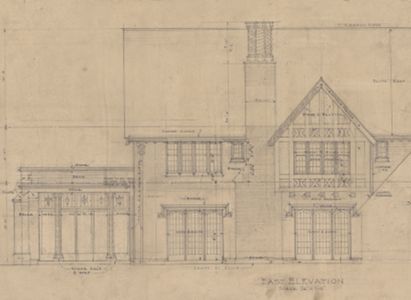
Francis S. Peabody residence
Scope and Content of the collection
The Marshall and Fox records are comprised of approximately 9,000 architectural drawings (including working drawings and presentation drawings), 36 volumes of contract ledgers and account books, project records, a limited amount of correspondence, plat books, and a scrapbook. The records document the work of the Chicago architecture firms of Benjamin Marshall, Marshall & Fox, and the successor firms of Walton & Kegley and Walton & Walton. The bulk of the collection dates from 1909 through 1929 with limited representation of the firm's later work from 1940 through 1956.
Correspondence is limited to letters about two projects. The 36 contract ledgers and account books record payments to contractors and sub-contractors for each project. The summary sheets are blueprint reductions of floor plans. The project summaries include reductions of floor plans as well as construction data for the project. The plats cover the area of downtown Chicago. The scrapbook contains photographs of the Edgewater Gulf Hotel in Edgewater Park, Miss. It appears to function as a promotional piece for either the hotel, the firm or both.
When readers request copies of drawings or photographs, the Drawings Collection retains the negatives. The copy negatives represent selected photographs and drawings of which copies have been made. The note card file contains the firm's original job lists on 3" × 5" index cards, arranged alphabetically by project name.
The vast majority of the architectural drawings are construction drawings which include structural and mechanical sheets. These sets of construction drawings, particularly for high-rise buildings, include as many as 300-400 individual sheets per project. The firm also designed the interiors of many of their buildings and such drawings are well represented within the collection. There are very few preliminary sketches for projects as these were either lost or their absence due to Marshall's working method of using a large blackboard for preliminary studies.
Dates
- Creation: 1900-1959
Creator
- Marshall and Fox (contributor, Organization)
Policies Governing Use and Access
This collection is open for research. Researchers must register and agree to copyright and privacy laws before using archival materials. As all or portions of this collection may be housed off-site, advance notice of at least three working days is required for retrieval. Certain items may require additional time for flattening or humidifying before they can be viewed. Access is by appointment only. Please contact the archives' reference staff for further information.
Manuscript collections and archival records may contain materials with sensitive or confidential information that is protected under federal or state right to privacy laws and regulations. Researchers are advised that the disclosure of certain information pertaining to identifiable living individuals without the consent of those individuals may have legal ramifications (e.g., a cause of action under common law for invasions of privacy may arise if facts concerning an individual's private life are published that would be deemed highly offensive to a reasonable person).
The Alexander Architectural Archives operate in accordance with applicable federal or state laws and regulations, providing unrestricted access to university records not covered by state and federal right to privacy acts.
The Alexander Architectural Archives, The University of Texas Libraries, and The University of Texas at Austin, assume no responsibility for infringement of literary property rights and copyright or for liability to any person for defamation or invasion of privacy that results from a researcher's use of collections.
Researchers agree to indemnify and hold harmless The University of Texas at Austin, and their officers, employees, and agents from and against all suits, claims, actions, and expenses arising out of use of collections held by the libraries. Please alert staff if anything inappropriate is found during research.
Copyright interests in this collection may not have been transferred to the University of Texas. Researchers assume full responsibility for observing all copyright, property, and libel laws as they apply. Additionally, the public use of material must be cited. See citation information below.
Biographical Sketch of Benjamin Marshall
The son of a wealthy miller, Benjamin Marshall was born in Chicago in 1874 and attended a South Side prep school, the Harvard School in Kenwood. Although he received no formal education in architecture, he apprenticed with the firm of Marble and Wilson from 1893 to 1895. Upon the death of Marble, he was made a partner in the firm after only two years as an apprentice. Following an extended European trip, Marshall started his own firm in 1902. During the next three years, he established a reputation as a designer of theaters including the Iroquois Theater, Chicago (1903). In 1905, Marshall formed a partnership with Charles Fox that would last until Fox's death in 1926. Charles Eli Fox was born in Reading, Pennsylvania in 1870. After studying at MIT, he moved to Chicago and worked in the office of Holabird and Roche from 1891 to 1905 as a specialist in steel construction. In the partnership of Marshall and Fox, Fox served as the construction specialist and project manager while Marshall utilized his talents as a designer and entrepreneur to solicit prestigious commissions from Chicago's elite.
The firm designed a wide range of building types including warehouses, commercial office buildings, banks, theaters, and mansions. The firm was best known for their luxury hotels and apartment buildings. Marshall, acting as both developer and architect in many projects, attracted wealthy tenants to these highrise buildings by adopting the characteristics of the elegant French "flat." Even the rooms of the leasing plans were labeled in French. The firm's success at synthesizing the domesticity of the era's elegant mansions with the high-rise form is best represented in such projects as The Breakers (1911), 1550 North State Parkway (1911), the Stewart Apartment Building (1912) all located in Chicago, and the Edgewater Beach Apartments in Edgewater, Miss. (1927). Marshall & Fox also designed numerous luxury hotels with elegantly decorated terra cotta facades and luxuriously appointed interiors including two for the Drake family, the Blackstone Hotel (1908) and the Drake (1919), both in Chicago.
After Fox's death in 1926, Marshall continued to practice alone until the 1930s at which time Lewis B. Walton, Marshall's chief architect, took over the firm. Subsequent successor firms were Walton & Kegley (1935-1950) and Walton and Walton (1950-1969).
Partial Extent
3.33 Linear Feet
Partial Extent
9520 drawings
Partial Extent
36 contract_and_account_books
Partial Extent
1 scrapbooks
Language of Materials
English
Abstract
Marshall and Fox was a Chicago architectural firm (1905-1926), best known for luxury apartment buildings and hotels. After Charles Eli Fox's death in 1926, Benjamin Marshall continued to practice alone until the 1930s. The collection is comprised of drawings, contract ledgers, account books, photographs, project files, specifications, correspondence, plat books and a scrapbook documenting the work of the Chicago architectural firms of Benjamin Marshall, Marshall and Fox, successor firms Walton and Kegley, and Walton and Walton.
Other Finding Aids
Unpublished inventory in Archive.
Acquisition Information
Transferred to the Alexander Architectural Archives from the Harry Ransom Humanities Research Center.
Separated Materials
The majority of this collection was transferred from the University of Texas at Austin, Harry Ransom Humanities Research Center (HRHRC). Material that was retained by the HRHRC includes photographic material and the Marshall and Fox library.
References to works by or about Benjamin Marshall (1874-1944) Charles E. Fox (1870-1926) Marshall and Fox
- "Alterations to the house of E. L. Glasser, Glencoe, Illinois." American Architect 131 (March 27, 1918). Plates, plan.
- "Apartment houses, Chicago, Illinois." American Architect 106 (August 26, 1914). Plates, plan.
- Bach, Ira. Chicago's Famous Buildings. Chicago: University of Chicago Press, 1980. p. 44, 128, 136, 218.
- "Benjamin Henry Marshall of Chicago." Chicago Architectural Journal 2 (1982): p. 8-27. Illus.
- "Benny Marshall: The dreams that money could buy." Inland Architect 22 (January 1978) p. 14-17. Illus.
- "The Blackstone, Chicago." American Architect and Building News 97 (June 29, 1910): p. 241-246. Illus., plates, plans.
- "Blackstone Theatre, Chicago, Illinois." American Architect 104 (December 31, 1913). Plates, plan.
- "Chicago Automobile Club." Architectural Record 22 (September 1907): p.214. Illus.
- "Colonial Theatre, Chicago, Illinois." American Architect 104 (December 31, 1913): Plates, plan.
- "Drake Towers Chicago." Architectural Record 67 (March 1930): p. 244-245. Illus., plan.
- "Edgewater Beach apartments, Chicago." Architectural Record 67 (March 1930): p. 277-278. Illus., plan.
- "The Edgewater Beach Hotel, Chicago, Illinois." American Architect 112 (September 26, 1917): p. 233-234. Illus., plans.
- "The Federal Life building, Chicago." Brickbuilder 21 (1912): p. 162-165. Plates, plan.
- "Gate-Lodge, house of Marshall E. Samsell, Highland Park, Illinois - Marshall and Fox architects." Architectural Review 15 (1908): p. 27.
- "House of Fredric W. Upham, Esq., Glenville, Illinois" American Architect 102 (June 5, 1912). Plates, plan.
- "Illinois Theatre, Chicago, Illinois." American Architect 105 (February 4, 1914). Plates.
- "The inside story: inner designs are revealed in seven Chicago interiors." Inland Architect 29 (May/June 1985): p. 19-29. Photos., plan.
- "The Lakeshore Apartments, Chicago, Illinois." American Architect 106 (July 22, 1914). Plates.
- Marshall & Fox, Architects Records, 1925-1926.Division of Rare and Manuscript Collections, Cornell University Library
- "The Marshall-Walton Papers." The Library Chronicle of the University of Texas at Austin, No. 9 (1978): p. 61-65.
- "Maxine Elliot's Theatre, New York." American Architect and Building News 95 (February 3, 1909). Plates.
- "Milwaukee revisited, the Northwestern Mutual Life Insurance Company's last new building." Architectural Record 40 (August 1916): p. 128-144. Illus. plans.
- "A novel type of apartment house." Architectural Record 24 (October 1908): p. 313-316. Illus., plans.
- "Old Elm Club - Fort Sheridan, Illinois." American Architect 106 (October 14, 1914). Plates, plan.
- "One of Chicago's newest apartment houses on Lake Shore Drive, Chicago, Illinois." Architectural Record 23 (March 1908): p. 230. Illus.
- "Rialto Theatre State Street, Chicago, Illinois." American Architect 112 (September 26, 1917): p. 238. Plates, illus.
- "South Shore Country Club, Chicago, Illinois." American Architect and Building News 91 (June 1, 1907). Plates.
- "The South Shore Country Club, Chicago, Illinois - Marshall and Fox, architects." Architectural Record 40 (November 1916): p. 418-433. Illus., plans.
- "The studio of Benjamin H. Marshall, Wilmette, Illinois." American Architect 131 (March 5, 1927): p.307, 346. Illus.
- Zukowsky, John ed. Chicago Architecture 1872-1922. Munich: Prestel-Verlag, 1987. p. 24, 85, 87, 277-282, 283, 284, 418, 419, 442, 460.
Processing Information
Processing is not completed. Please see Archives' staff for more information.
Collection Processors
Drawings processed by: Lila Knight, 1984-1985
Drawings processed by: Diane Anderson, Summer 1990
Other material processed by: Nancy Sparrow, October 1992
Subject
- Benjamin H. Marshall (contributor, Person)
- Fox, Charles Eli, 1870-1926 (contributor, Person)
- Marshall and Fox (contributor, Organization)
- Walton and Walton (Firm) (contributor, Organization)
- Walton and Walton (Chicago, IL) (contributor, Organization)
- Edgewater Beach Hotel (Chicago, Ill.) (contributor, Organization)
- Blackstone Theater (Chicago, Ill.) (contributor, Organization)
- 209 Lake Shore Drive (Chicago, Ill.) (contributor, Organization)
- 1550 North State Parkway (Chicago, Ill.) (contributor, Organization)
- Drake Hotel (contributor, Organization)
- Blackstone Hotel (Chicago, Ill.) (contributor, Organization)
- Illinois Theater (Chicago, Ill.) (contributor, Organization)
- John B. Thompson Co. (Chicago, Ill.) (contributor, Organization)
- Lake Shore Trust and Savings (Chicago, Ill.) (contributor, Organization)
Genre / Form
- Interior design drawings
- architectural drawings (visual works)
- measured drawings
- plats (maps)
- presentation drawings (proposals)
- specifications
- working drawings
Geographic
Topical
- Apartment houses
- Architecture, Domestic--Minnesota
- Architecture--Illinois--Chicago
- Beaux-Arts (style)
- Chicago (Ill.)--Buildings, structures, etc
- Chicago School of architecture (Movement)
- Country clubs
- Decoration and ornament--Second Empire style
- Georgian Revival
- Hotels
- Office buildings
- Restaurants
- Skyscrapers
- Taverns (Inns)
- Theaters--Designs and plans
- Title
- Marshall and Fox records
- Author
- Inventory prepared by Lila Knight, Diane Anderson, and Nancy Sparrow
- Date
- 1992, 2003
- Language of description
- English
- Script of description
- Latin
Repository Details
Part of the Alexander Architectural Archives Repository
University of Texas Libraries
101 E. 21st Street
Austin Texas 78712 United States
(512) 495-4621
apl-aaa@lib.utexas.edu