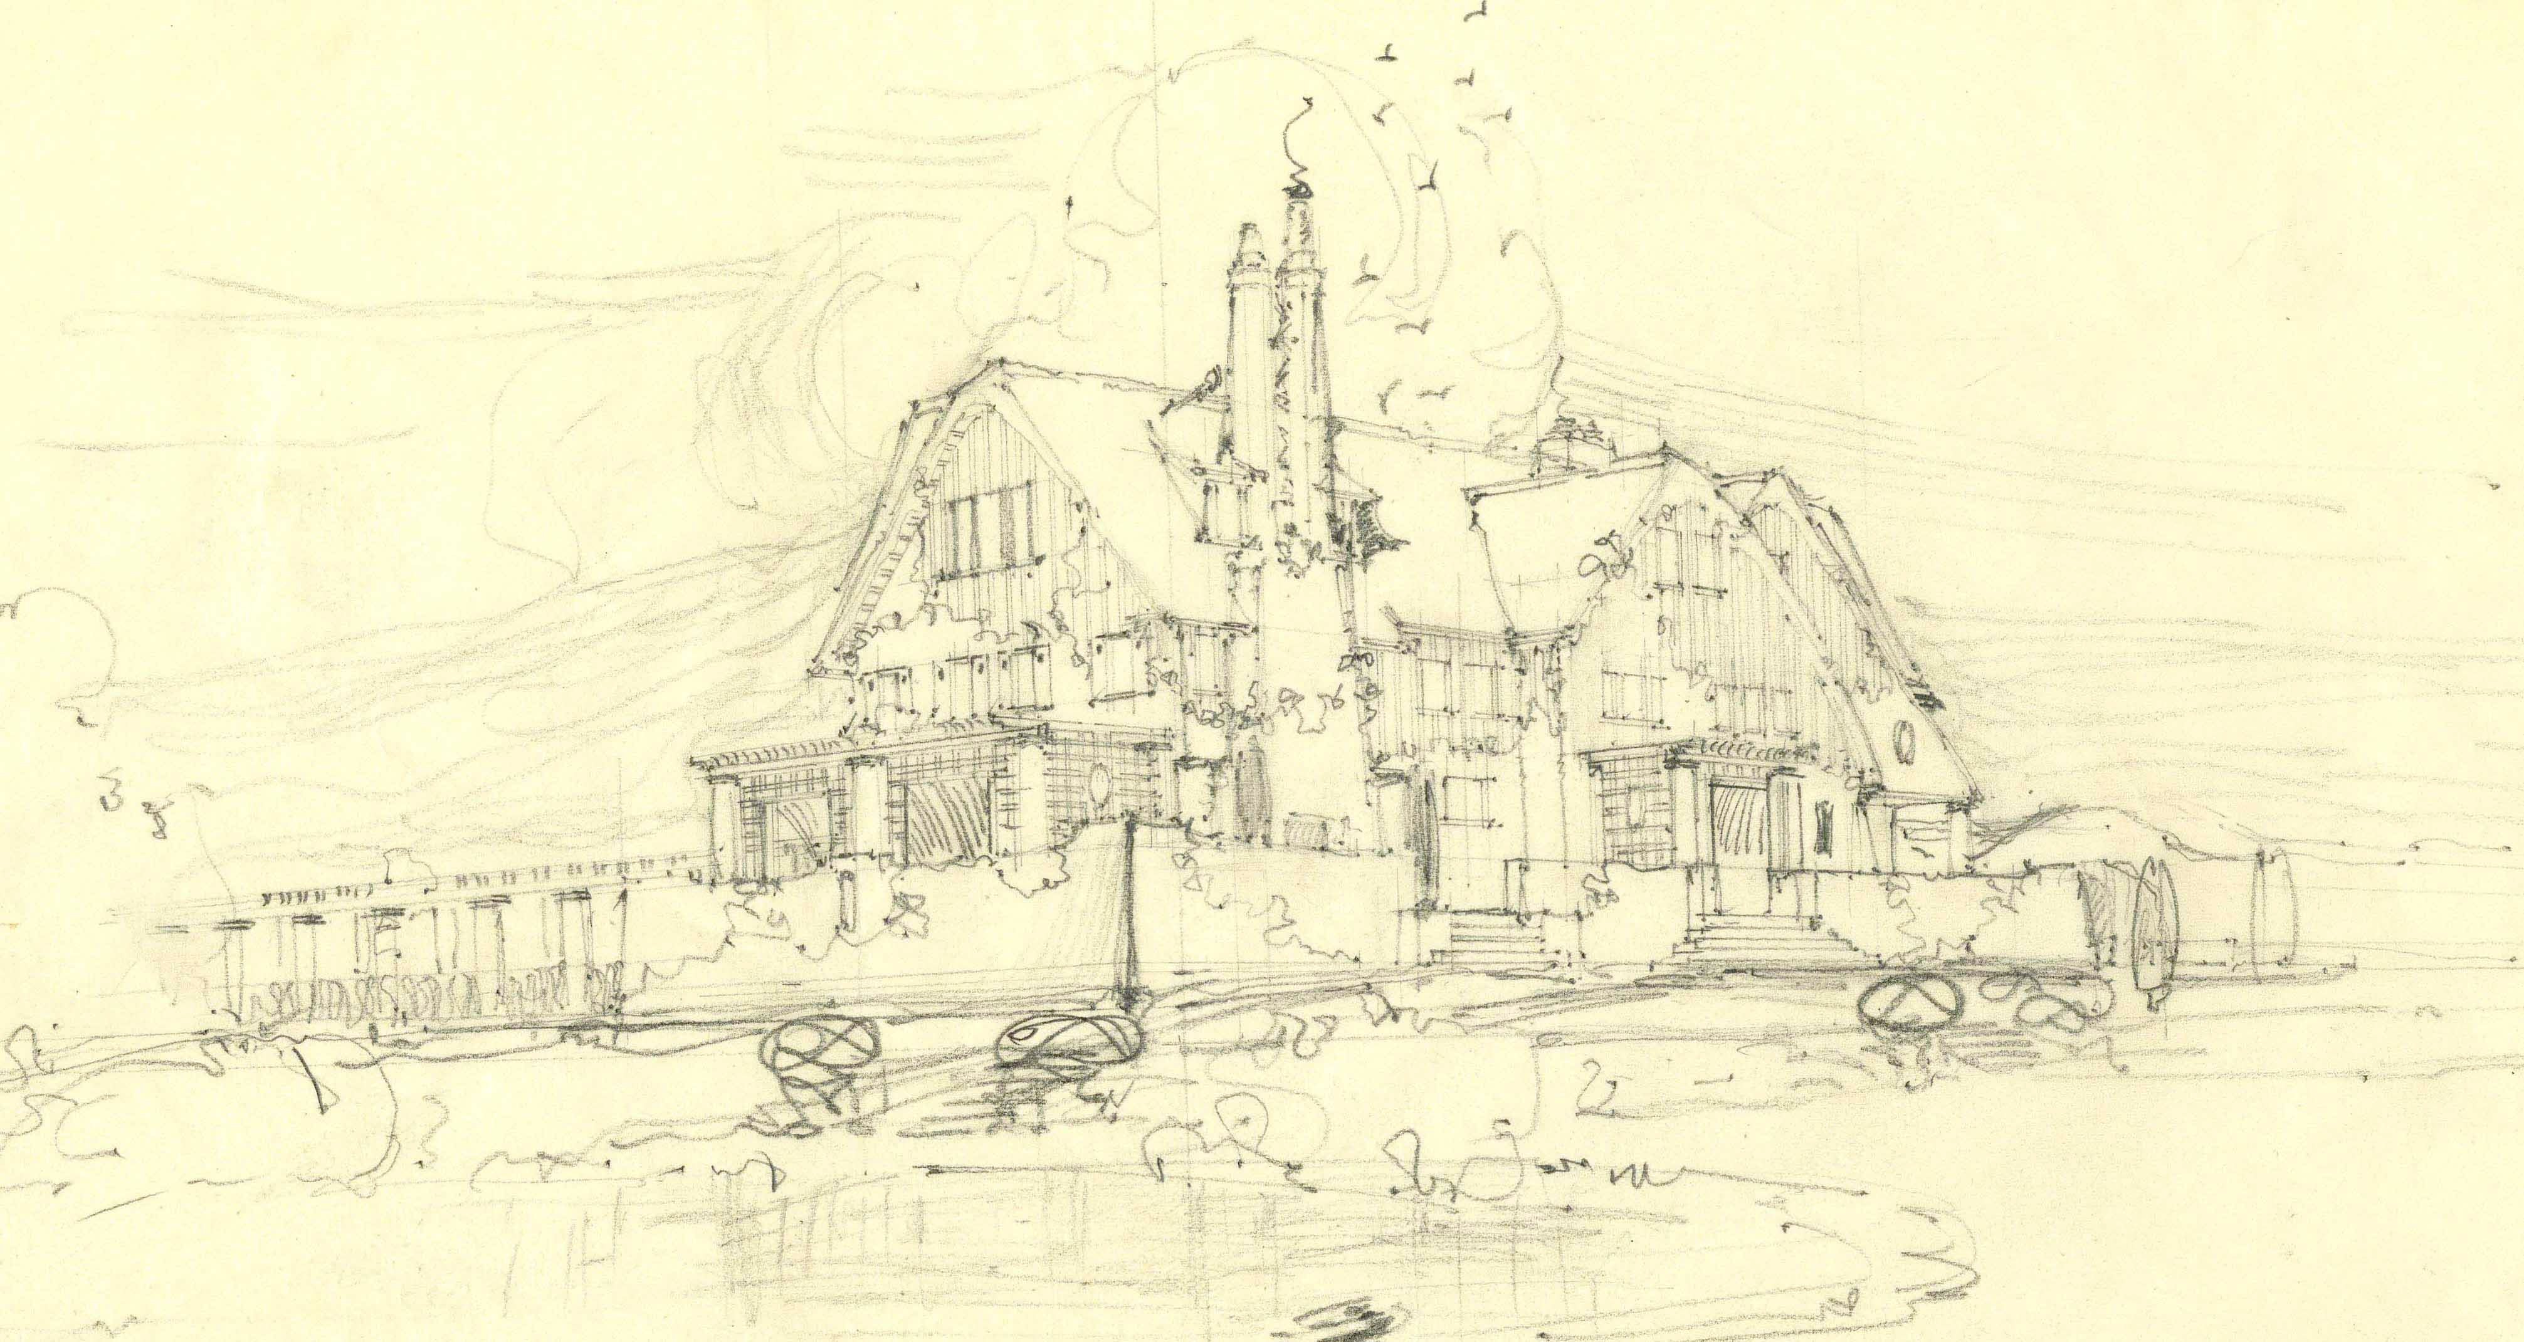
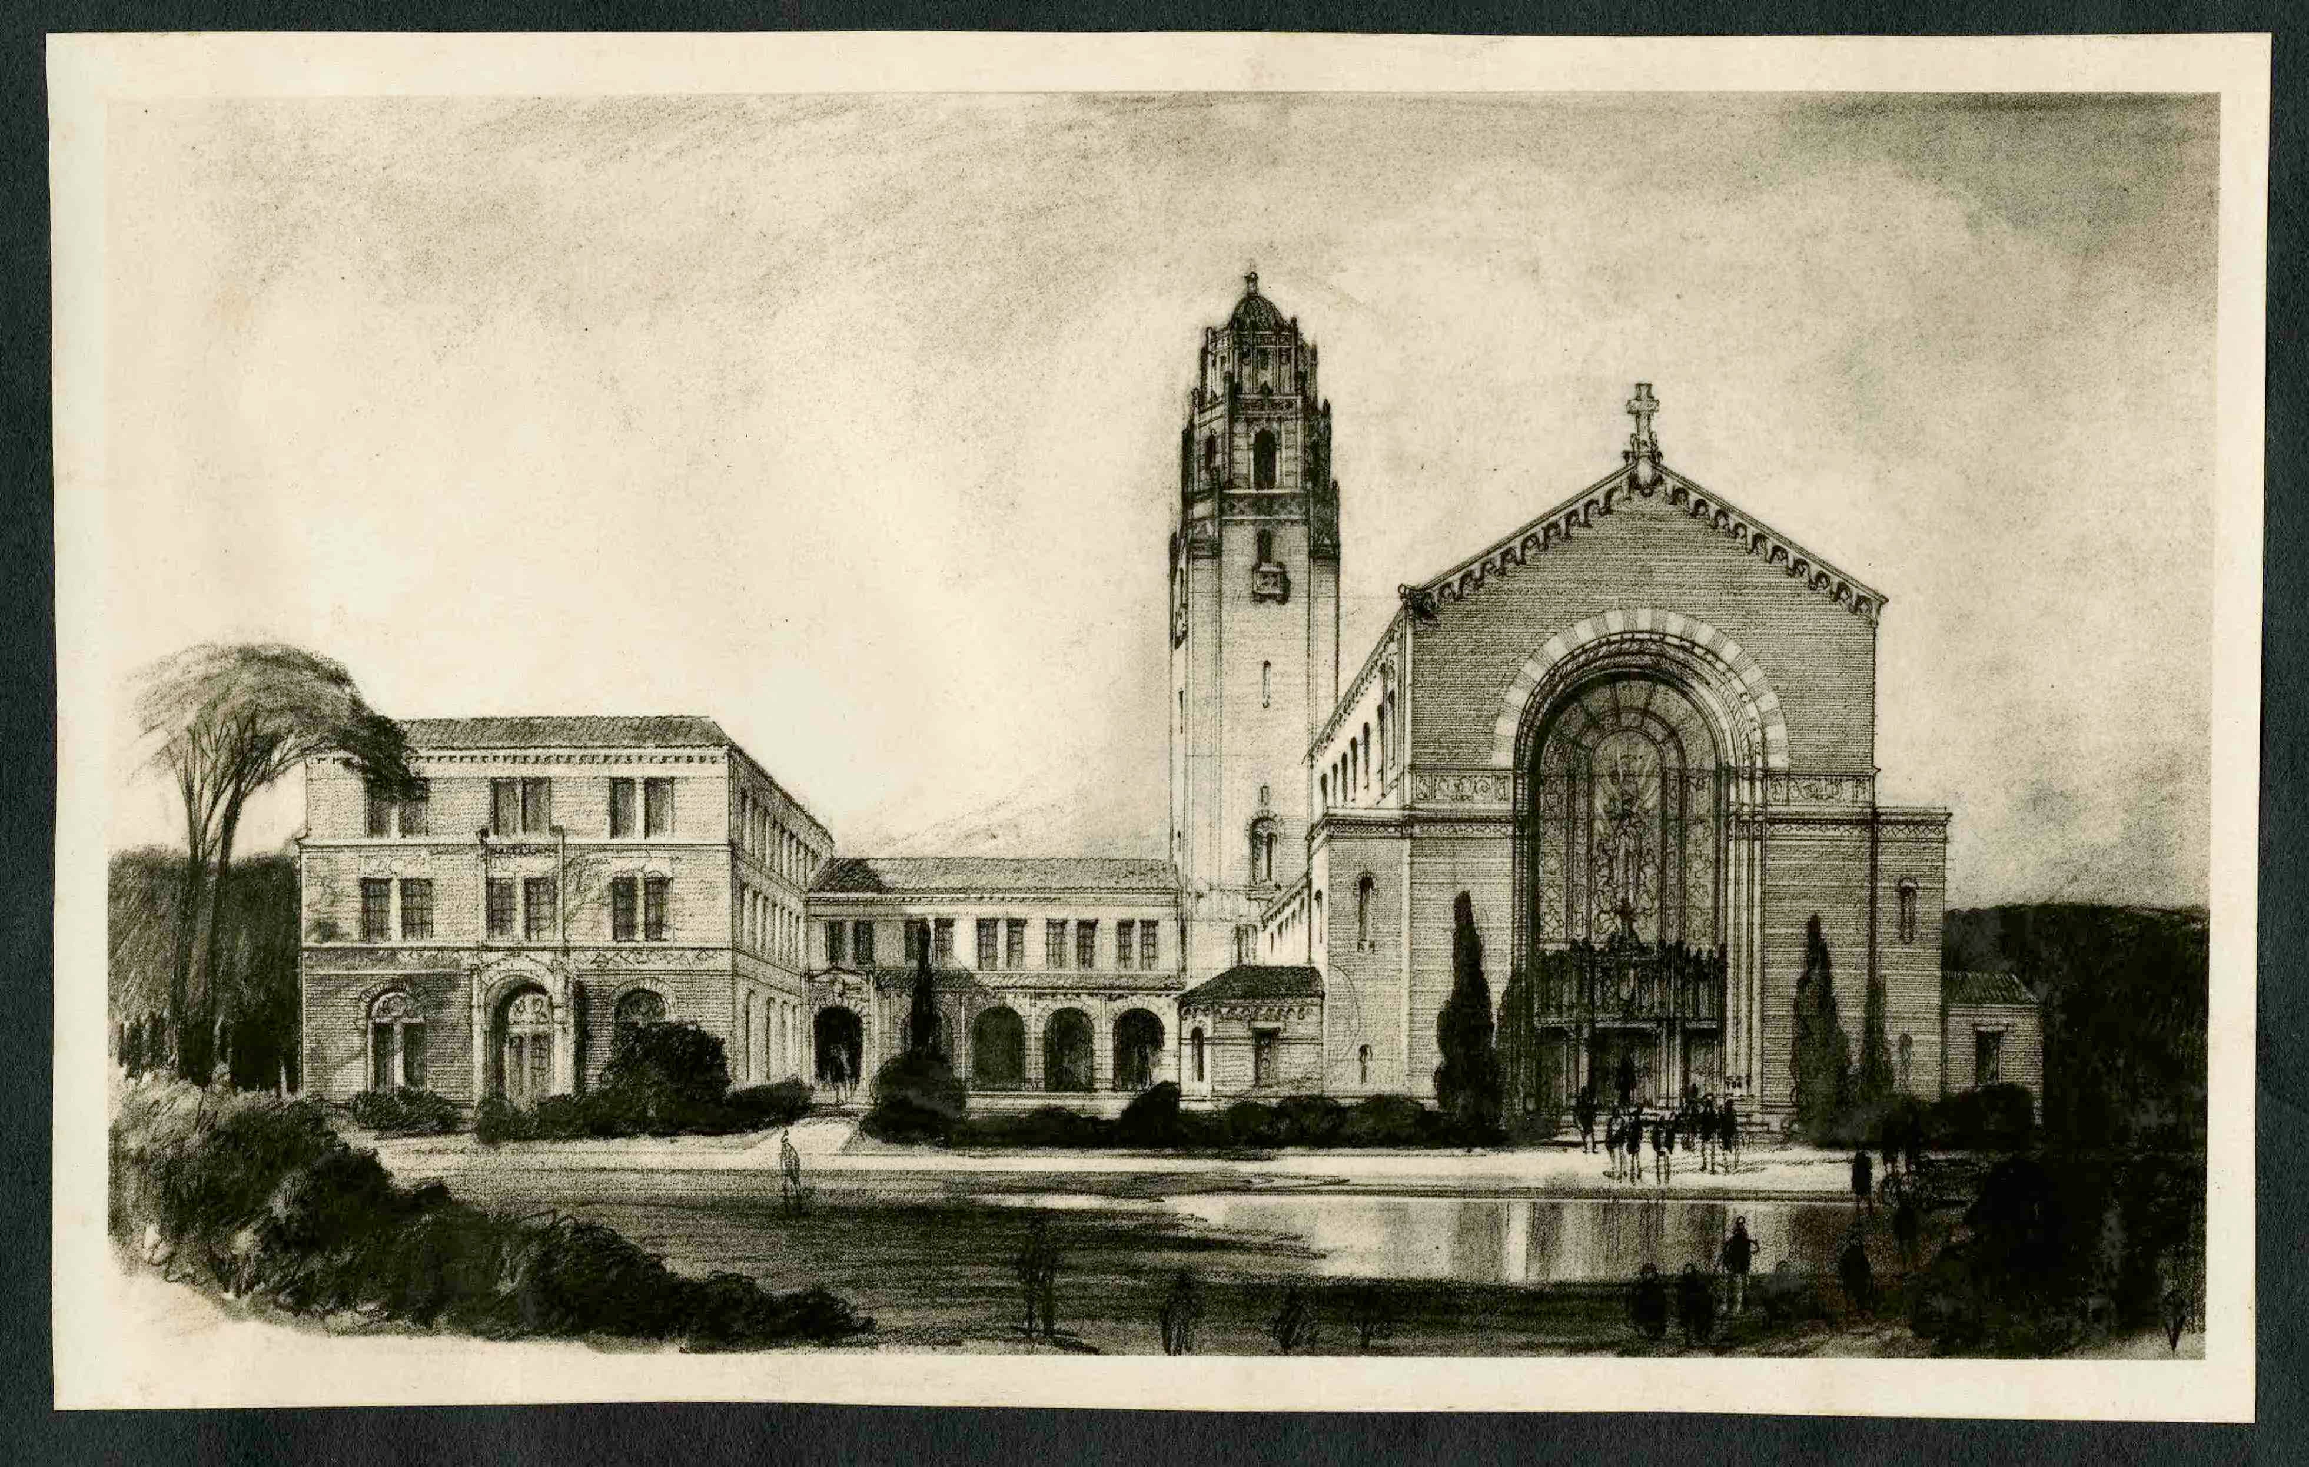
presentation drawings (proposals)

 Subject

Subject Source: Art & Architecture Thesaurus

Scope Note: Architectural drawings presented to a client to illustrate how the building will look and function.

Found in 15 Collections and/or Records:
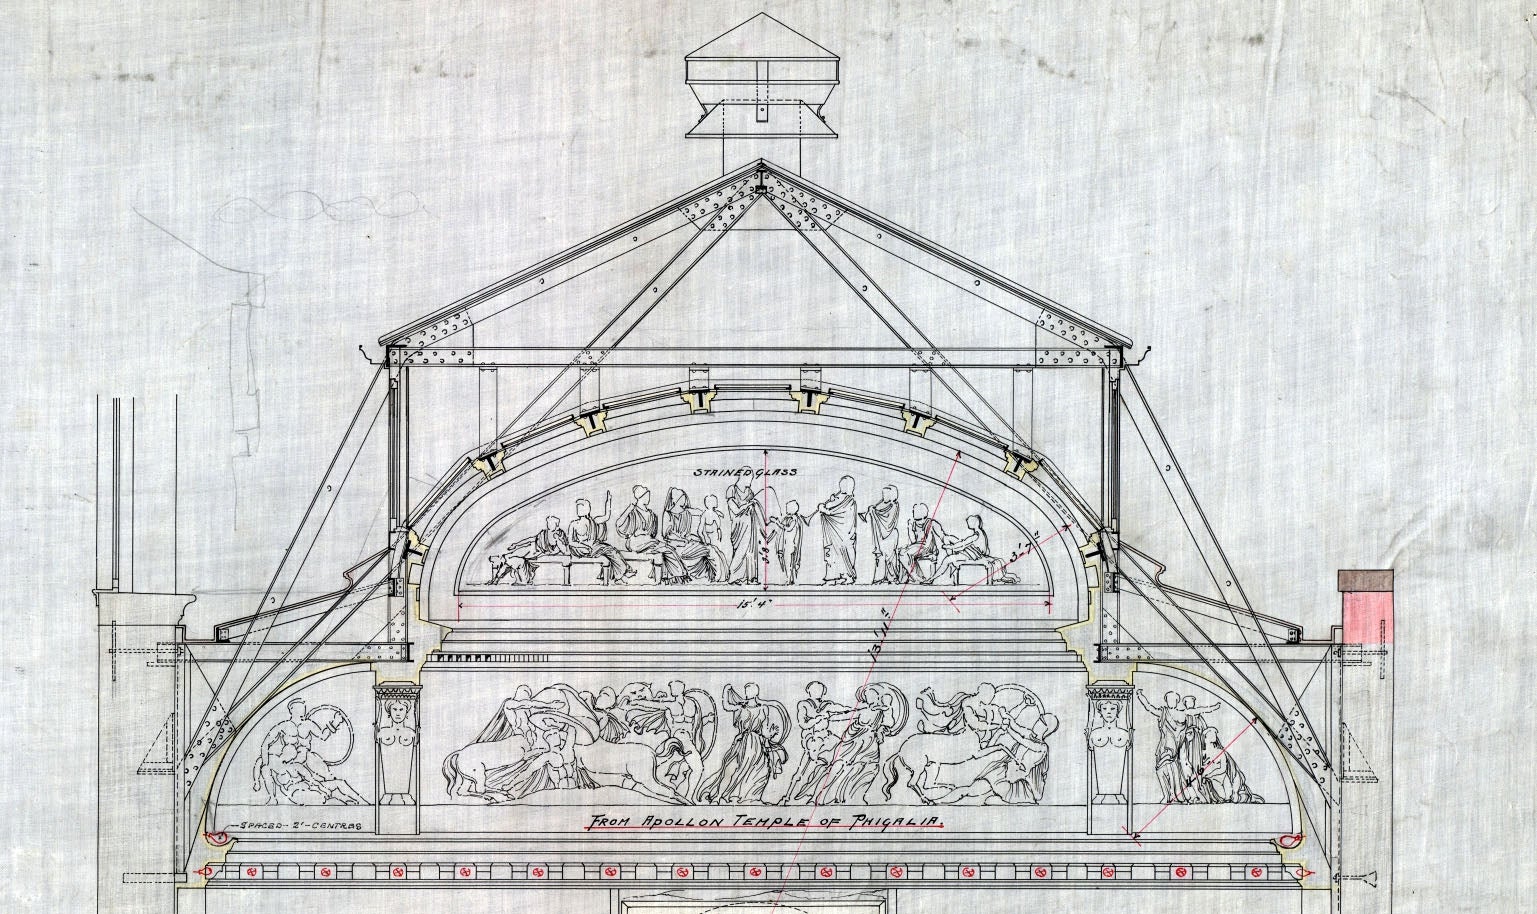
Alfred Zucker collection

 Collection
Identifier: ZUCK
Abstract Architect Alfred Zucker (1852-1913) practiced in Texas, Mississippi and New York. He was instrumental in the development of a new mercantile district on lower Broadway in the late 1880s and designed many warehouses and loft buildings in New York City. He formed a partnership with James Riely Gordon in 1902, but fled to Montevideo, South America in 1904 to escape a lawsuit filed by Gordon who alleged fraud and misrepresentation. Architectural drawings and clippings from architectural...
Dates: 1880-1904

Donald S. Nelson collection

 Collection
Identifier: NEL
Abstract Donald S. Nelson (1907-1992) spent the majority of his architectural career working in the Texas firm of Broad and Nelson, specializing in institutional and commercial works and planning. Personal papers, office files, professional association material, job files, specifications, books, visual material, artifacts, and drawings document the activities of the architectural firm of Broad and Nelson, and related firms; Flint and Broad; Thomas D. Broad; Thomas, Jameson and Merrill; and Jack...
Dates: 1910-1975

Goldwin Goldsmith collection

 Collection
Identifier: GOLD
Abstract Goldwin Goldsmith (1871-1962) was a well-known professor of architecture, taught at the University of Texas School of Architecture (1928-1955) and served as chairman of the department. Born in Paterson, N.J., worked as an office assistant at McKim, Mead & White (1888-1890), studied at Columbia University and the Ecole des Beaux-Arts (1897), practiced in the firm Van Vleck & Goldsmith in New York (1897-1913), and established and taught at the University of Kansas School of...
Dates: 1896-1961

John G. York collection

 Collection
Identifier: YORK
Abstract

John G. York (1914-1980) was a modernist architect who practiced in the Texas Rio Grande Valley. York was appointed to the faculty at the University of Oklahoma School of Architecture in 1960 and eventually became dean. The collection includes architectural drawings and manuscript material documenting York's work as a solo architect in Texas and his continuing career as an architect while teaching at the University of Oklahoma.

Dates: 1940-1977

Karl Kamrath collection

 Collection
Identifier: KAM
Abstract Karl Kamrath (1911-1988) grew up in Austin, Texas and earned his Bachelor's degree in architecture from The University of Texas at Austin in 1934. His early career was spent in Chicago but he moved back to Texas in 1937 and became a partner in the firm of MacKie and Kamrath, one of the first Houston firms credited with creating modern architecture. The collection includes records of Kamrath's personal life, professional practice, interest in Frank Lloyd Wright, and association with partner...
Dates: 1918-2004
Francis S. Peabody residence

Marshall and Fox records

 Collection
Identifier: MF
Abstract Marshall and Fox was a Chicago architectural firm (1905-1926), best known for luxury apartment buildings and hotels. After Charles Eli Fox's death in 1926, Benjamin Marshall continued to practice alone until the 1930s. The collection is comprised of drawings, contract ledgers, account books, photographs, project files, specifications, correspondence, plat books and a scrapbook documenting the work of the Chicago architectural firms of Benjamin Marshall, Marshall and Fox, successor firms...
Dates: 1900-1959

Nancy Kwallek collection

 Collection
Identifier: KWALL
Abstract Nancy Kwallek is an interior designer and scholar known for her work with color theory and the history of interior design, and for her development of interior design programs across the United States. The collection contains papers, drawings, and lantern slides created while serving as director of the interior design program at the University of Texas at Austin and includes materials from the 1920s through the 2000s. Record types include notes, drawings, clippings, reports, and lantern...
Dates: 1920s-2000s

Paul Philippe Cret collection

 Collection
Identifier: CRET
Abstract Philadelphia architect Paul Philippe Cret was retained by the University of Texas at Austin as a consulting architect for the development of a master plan for the campus (1930-1945). Cret was born in Lyon, France in 1876, attended the Ecole des Beaux-Arts in Paris (1897-1903), and specialized in the design of public buildings. The collection contain drawings, floor plans, elevations, sections, details, landscape plans, diagrams and presentation renderings of Cret's work at the University of...
Dates: 1930-1957

Ralph Cameron collection

 Collection
Identifier: CAM
Abstract Ralph Cameron (1892-1970) practiced both commercial and residential architecture in San Antonio and was instrumental in establishing the Texas Society of Architects. Personal papers, day books, office files, job files, specifications (together measuring 3 linear feet), 17 photographs, and 6,500 drawings chronicle the architectural work of Ralph Cameron from 1914-1970. Important buildings documented include: Medical Arts Building, San Antonio (1925-1926); United States Courthouse, San Antonio...
Dates: 1914-1970

Raymond Everett drawings and slides

 Collection
Identifier: EVE
Abstract

Raymond Everett (1885-1948) taught freehand drawing, painting, clay modeling and architectural history in the Department of Architecture of the University of Texas at Austin from 1915 to 1948. He also produced artwork on which he experimented with a variety of media. The collection consists of watercolor drawings documenting Everett's student work at Harvard University and slides of his book plates.

Dates: 1907-1909