
Alfred Zucker collection
Scope and Content of the collection
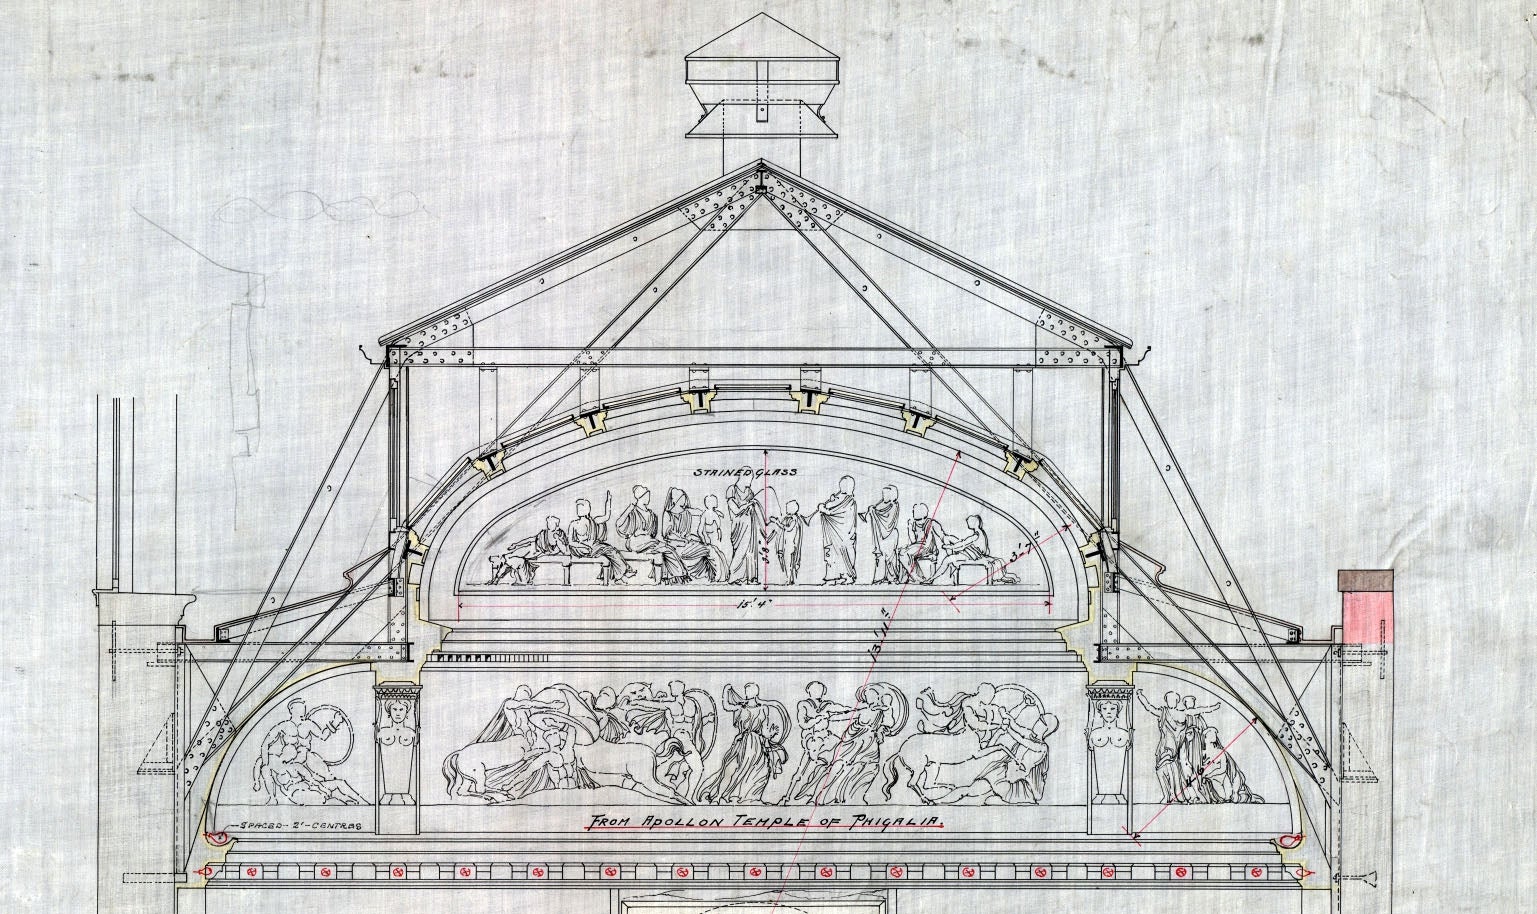
The Zucker Papers were acquired as part of the James Riely Gordon Papers. Included among these materials are 761 drawings representing 30 projects. Most of this material consists of working drawings executed on linen but some projects are represented by watercolor presentation drawings as well.
Dates
- Creation: 1880-1904
Creator
- Zucker, Alfred, 1852 (contributor, Person)
Policies Governing Use and Access
This collection is open for research. Researchers must register and agree to copyright and privacy laws before using archival materials. As all or portions of this collection may be housed off-site, advance notice of at least three working days is required for retrieval. Certain items may require additional time for flattening or humidifying before they can be viewed. Access is by appointment only. Please contact the archives' reference staff for further information.
Manuscript collections and archival records may contain materials with sensitive or confidential information that is protected under federal or state right to privacy laws and regulations. Researchers are advised that the disclosure of certain information pertaining to identifiable living individuals without the consent of those individuals may have legal ramifications (e.g., a cause of action under common law for invasions of privacy may arise if facts concerning an individual's private life are published that would be deemed highly offensive to a reasonable person).
The Alexander Architectural Archives operate in accordance with applicable federal or state laws and regulations, providing unrestricted access to university records not covered by state and federal right to privacy acts.
The Alexander Architectural Archives, The University of Texas Libraries, and The University of Texas at Austin, assume no responsibility for infringement of literary property rights and copyright or for liability to any person for defamation or invasion of privacy that results from a researcher's use of collections.
Researchers agree to indemnify and hold harmless The University of Texas at Austin, and their officers, employees, and agents from and against all suits, claims, actions, and expenses arising out of use of collections held by the libraries. Please alert staff if anything inappropriate is found during research.
Copyright interests in this collection may not have been transferred to the University of Texas. Researchers assume full responsibility for observing all copyright, property, and libel laws as they apply. Additionally, the public use of material must be cited. See citation information below.
Biographical Sketch of Alfred Zucker
Born in Freiburg in Prussian Silesia on January 23, 1852, Alfred Zucker was educated at the Polytechnic Schools of Breig, Hanover and Berlin. Afterward, he worked briefly for the State Railways Service at Hanover before immigrating to New York in 1872. From 1873 to 1876, he worked in the Office of the Supervising Architect of the Treasury in Washington, D.C. under Alfred Mullett and W.A. Potter. Zucker practiced in Galveston, Texas for a very brief period before moving to Vicksburg, Mississippi.
While in Mississippi, he served as consultant for the Vicksburg and Meridian Railroad from 1876 to 1882 and as architect for public buildings for the State of Mississippi from 1877 to 1882. Among his designs for buildings in the South are: the State A&M College at Starkville (1877-1880), the State Institute for the Blind in Jackson (1879-1880) and the State Insane Asylum in Meridian (1880-1882). Due to his failing health, he moved to Europe in 1882.
In 1883, he returned to New York and practiced with Henry Fernbach (who died the same year in 1883). Zucker was a partner with John R. Hinchman from 1884 to 1888. In 1888, Zucker won the competition for the Progress Club, a prominent German Jewish club. The following year, he designed the Hotel Majestic on Central Park West. Its inventive plan provided numerous light courts for both light and views of Central Park. This grand apartment building contained opulent interiors including a Moorish-inspired dining hall with vast Gothic fan vaults.
In the late 1880s, Zucker was instrumental in the development of a new mercantile district in the west of lower Broadway. The Cohnfield Building (1884) was the first such structure to be built in this new warehouse district. Other buildings designed by Zucker in this area included the Rouss Building (1873) and 484-490 Broome Street. These warehouse or loft structures were characterized by the use of cast iron facades and utilized the popular styles of the era. Zucker also designed many structures in the Washington Square area including 236-250 Wooster Street (1896).
After 1896, Zucker's commissions diminished considerably. Perhaps in order to bolster his practice, he formed a partnership with James Riely Gordon in 1902. In 1904, however, he fled to Montevideo, South America to escape a $100,000 suit filed by Gordon, who alleged fraud and misrepresentation.
Partial Extent
761 drawings
Language of Materials
English
Abstract
Architect Alfred Zucker (1852-1913) practiced in Texas, Mississippi and New York. He was instrumental in the development of a new mercantile district on lower Broadway in the late 1880s and designed many warehouses and loft buildings in New York City. He formed a partnership with James Riely Gordon in 1902, but fled to Montevideo, South America in 1904 to escape a lawsuit filed by Gordon who alleged fraud and misrepresentation. Architectural drawings and clippings from architectural periodicals document his career from 1880 to 1902.
Other Finding Aids
Unpublished inventory in Archive.
References to works by or about Alfred Zucker (1852-?)
- "Architectural Aberrations -- The New Hoffman House." Architectural Record 24 (1908): p.303-5.
- "The Ball-room: Hoffman House, New York, NY." American Architect and Building News 72 (June 22, 1901): p. 95.
- "Detail of the Geraldine, East 16th Street, New York, NY." American Architect and Building News 74 (December 14, 1901): p. 88
- Francis, Dennis Steadman. Architects in Practice, New York City, 1840-1900. New York: Committee for the Preservation of Architectural Records, 1980.
- A History of Architecture and the Building Trades of Greater New York. New York: Union History Co., 1899.
- A History of Real Estate, Building and Architecture in New York During the Last Quarter of a Century. New York: Arno Press, 1899 (reprint 1967).
- New York Landmarks Preservation Commission. Soho Cast-Iron Historic District, Designation Report. New York: The Commission, 1973.
- "The Progress Club House, 5th Avenue and 63rd Street, New York, NY." American Architect and Building News 47 (January 19, 1895): p.34.
- Sprague, John F. New York, the Metropolis: Its Noted Business and Professional Men. (Part One) New York: New York Recorder, 1891.
- Stroh, Mary Kathryn. "The Commercial Architecture of Alfred Zucker in Manhattan." Master's thesis, Pennsylvania State University, 1973.
- Zucker, Alfred. Architectural Sketches Photographed from Designs for Buildings and from Buildings Erected by Alfred Zucker, Architect. New York: National Chemograph, 1894.
Processing Information
Processing is not completed. Please see Archive's staff for more information.
Collection Processors
Drawings processed by: Lila Knight
Subject
- Zucker, Alfred, 1852 (contributor, Person)
- Harlem Casino (New York, N.Y.) (contributor, Organization)
- Hotel Majestic (New York, N.Y.) (contributor, Organization)
- Elbridge Gerry Residence (New York, N.Y.) (contributor, Organization)
- Mississippi State Capitol (Jackson, Miss.) (contributor, Organization)
- Progress Club (New York, N.Y.) (contributor, Organization)
- McCreery Building (New York, N.Y.) (contributor, Organization)
Genre / Form
- architectural drawings (visual works)
- presentation drawings (proposals)
- watercolors (paintings)
- working drawings
Geographic
Topical
- Title
- Alfred Zucker collection
- Author
- Inventory prepared by Lila Knight
- Date
- September 19, 2002
- Language of description
- English
- Script of description
- Latin
Repository Details
Part of the Alexander Architectural Archives Repository
University of Texas Libraries
101 E. 21st Street
Austin Texas 78712 United States
(512) 495-4621
apl-aaa@lib.utexas.edu