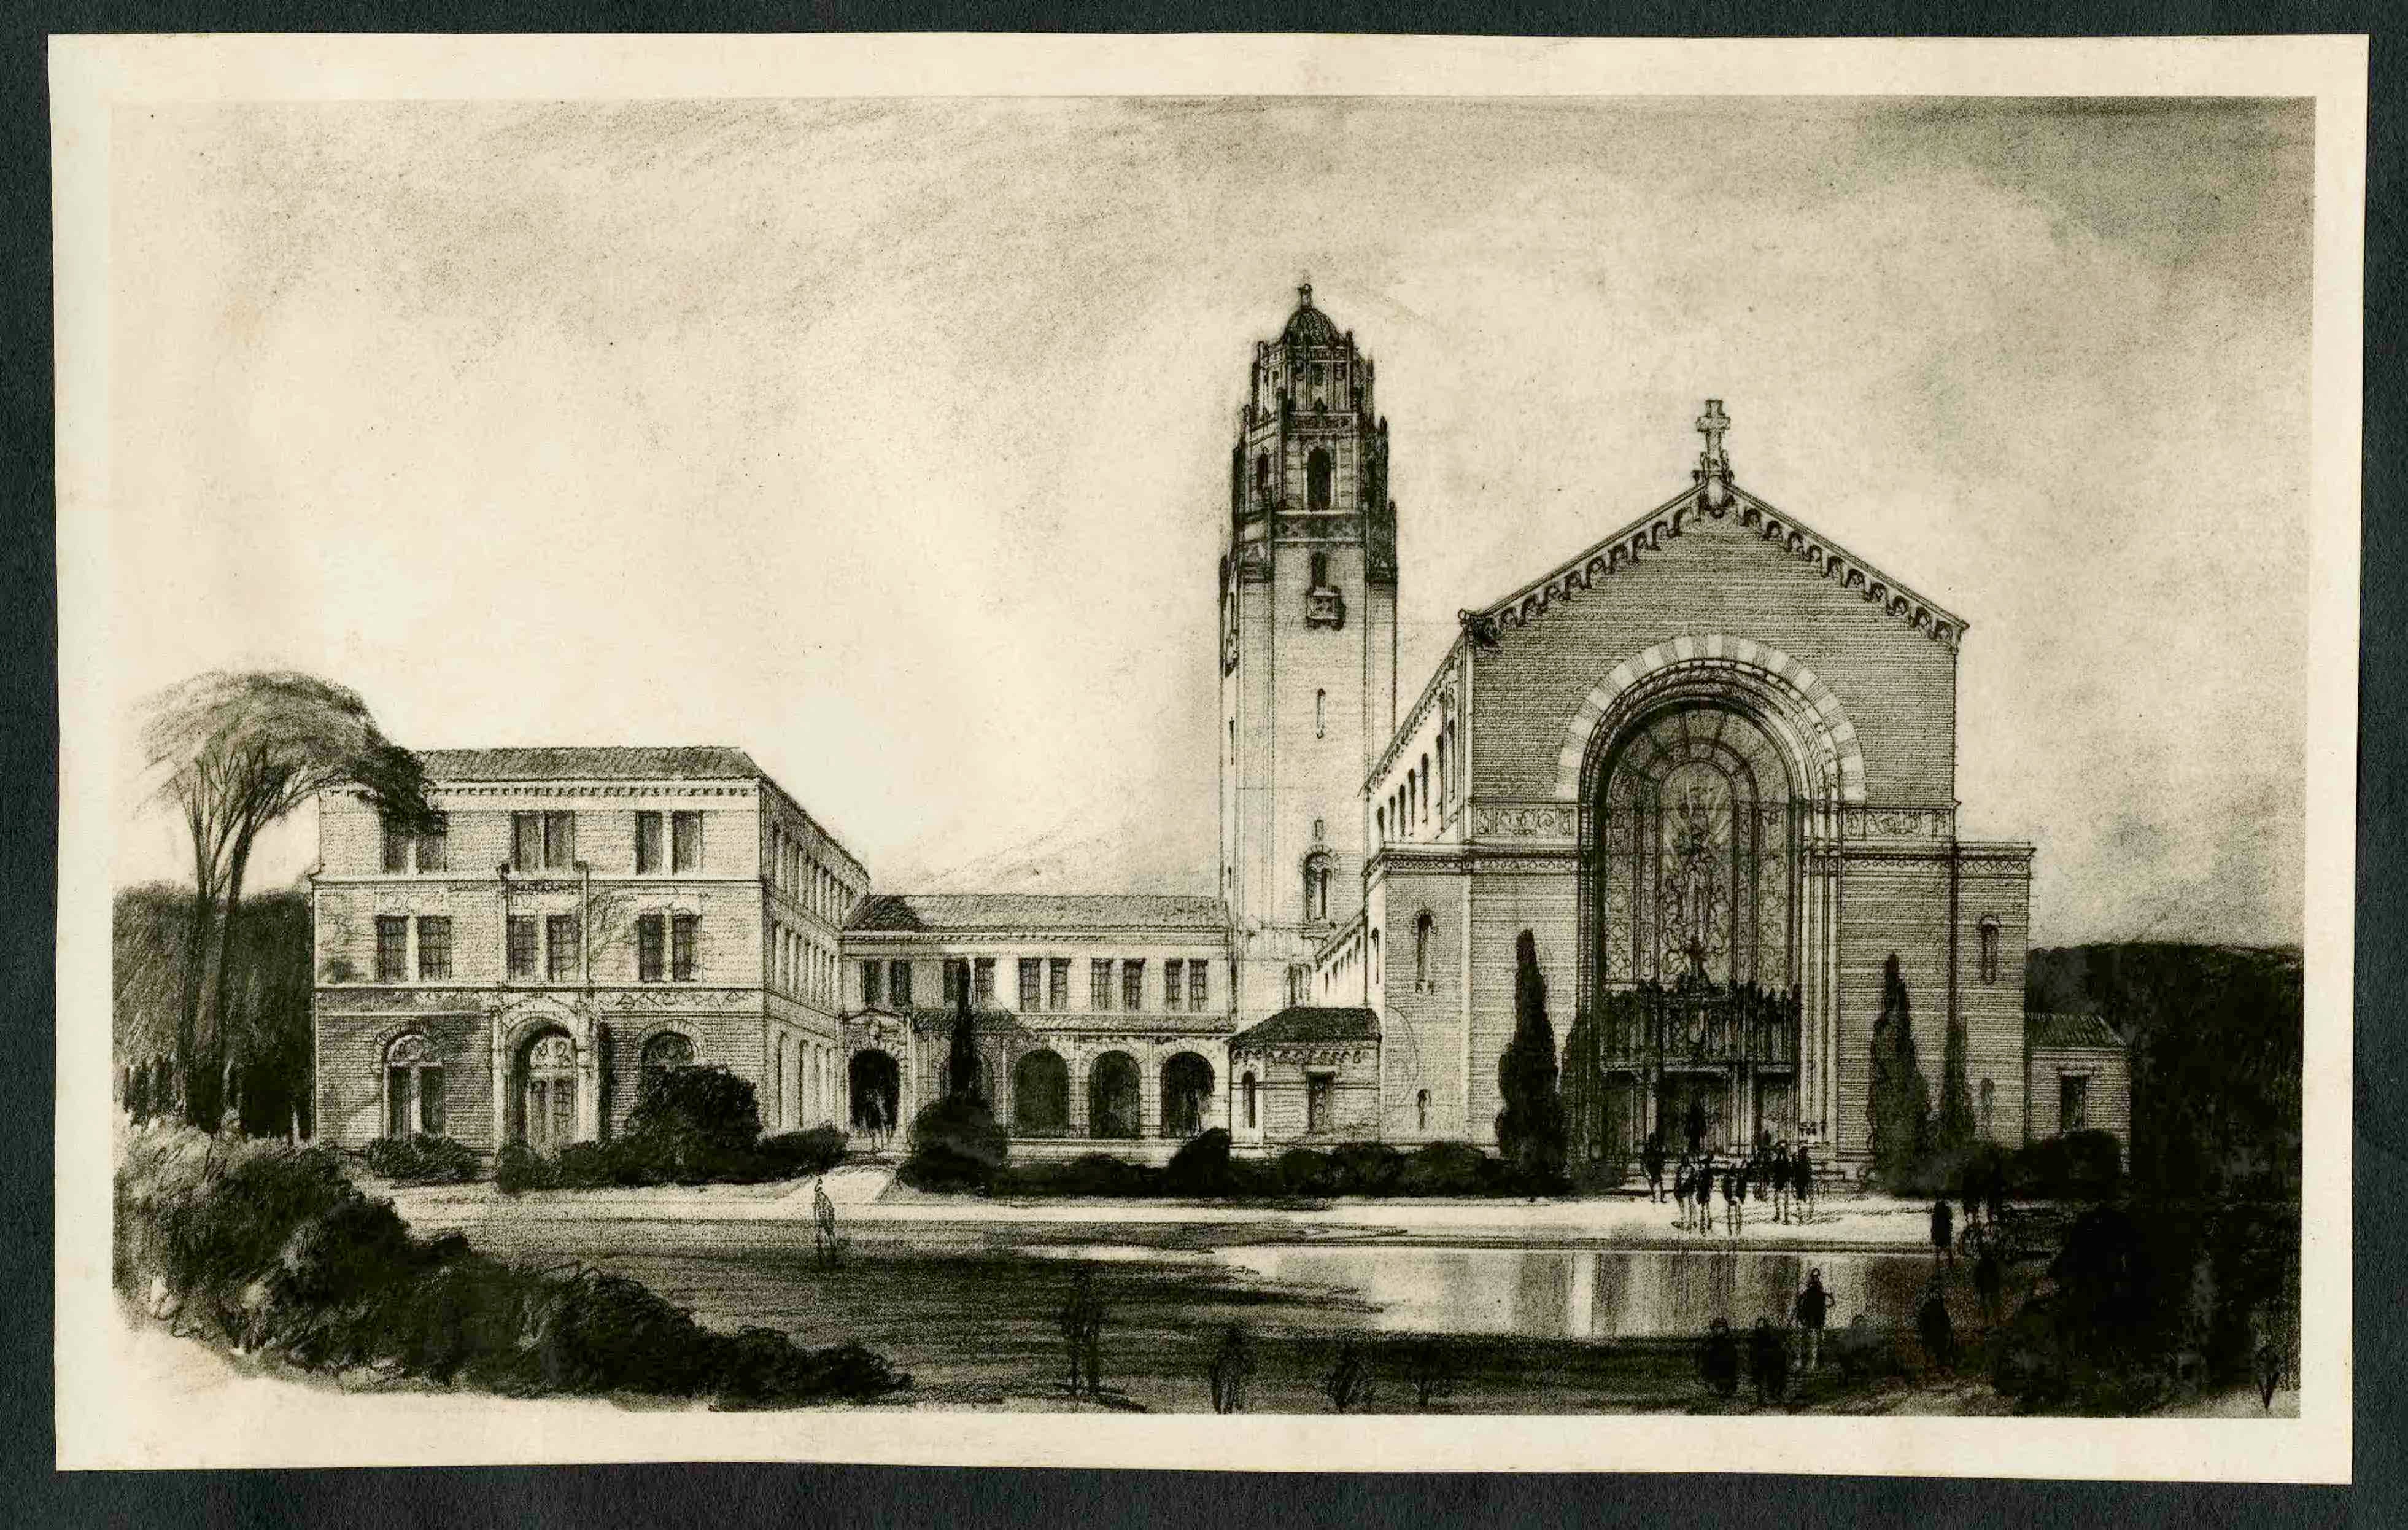
working drawings

 Subject

Subject Source: Art & Architecture Thesaurus

Scope Note: Final drawings from which a structure, object, or work of art is made. For drawings done in developing a work, use "sketches," "studies (visual works)," "preliminary drawings," "preparatory drawings," or "design drawings."

Found in 26 Collections and/or Records:

John G. York collection

 Collection
Identifier: YORK
Abstract

John G. York (1914-1980) was a modernist architect who practiced in the Texas Rio Grande Valley. York was appointed to the faculty at the University of Oklahoma School of Architecture in 1960 and eventually became dean. The collection includes architectural drawings and manuscript material documenting York's work as a solo architect in Texas and his continuing career as an architect while teaching at the University of Oklahoma.

Dates: 1940-1977

Ludwig B. Weinman drawings

 Collection
Identifier: WEI
Abstract

Ludwig Weinman (1867-1945) was a German-born architect who practiced in Fort Worth, Texas and the surrounding area. The collection consists of working drawings representing Weinman's architectural designs produced between 1890 and 1929.
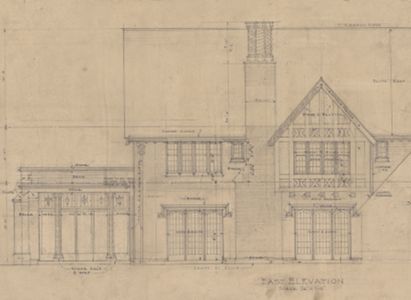
Dates: 1890-1929
Francis S. Peabody residence

Marshall and Fox records

 Collection
Identifier: MF
Abstract Marshall and Fox was a Chicago architectural firm (1905-1926), best known for luxury apartment buildings and hotels. After Charles Eli Fox's death in 1926, Benjamin Marshall continued to practice alone until the 1930s. The collection is comprised of drawings, contract ledgers, account books, photographs, project files, specifications, correspondence, plat books and a scrapbook documenting the work of the Chicago architectural firms of Benjamin Marshall, Marshall and Fox, successor firms...
Dates: 1900-1959

Preston M. Geren drawings

 Collection
Identifier: GER
Abstract Architect and engineer Preston Geren (1891-1969) established his architecture firm in 1934 and worked in Fort Worth and throughout Texas on a variety of building types - schools, universities and colleges, office buildings, public housing projects, and defense facilities. Born in Sherman, Texas, he received a degree in architectural engineering from A&M College of Texas (1912), taught at Oklahoma A&M (1921-1923), and was employed as chief engineer at the Fort Worth firm of Sanguinet,...
Dates: 1937-1969

Ralph Cameron collection

 Collection
Identifier: CAM
Abstract Ralph Cameron (1892-1970) practiced both commercial and residential architecture in San Antonio and was instrumental in establishing the Texas Society of Architects. Personal papers, day books, office files, job files, specifications (together measuring 3 linear feet), 17 photographs, and 6,500 drawings chronicle the architectural work of Ralph Cameron from 1914-1970. Important buildings documented include: Medical Arts Building, San Antonio (1925-1926); United States Courthouse, San Antonio...
Dates: 1914-1970

Robert H.H. Hugman drawings

 Collection
Identifier: HUG
Abstract Robert Hugman (1902-1980) was an architect who left his mark on the city of San Antonio with his plan for the beautification of the San Antonio River. Born in San Antonio, Hugman attended the University of Texas and MIT. He practiced architecture in New Orleans from 1924-1927 before moving to San Antonio in 1927, where he went into private practice and worked for the Works Projects Administration during the Depression. The collection contains working drawings showing Hugman's plan for the...
Dates: 1938-1939

Robert Leon White drawings

 Collection
Identifier: RLW
Abstract

Texas architect Robert Leon White (1898-1964) served as supervising architect at the University of Texas during the 1930s and designed significant buildings across the state. The collection consists of drawings including examples of White's student work at The University of Texas, measured drawings, and working drawings documenting White's architectural projects in central Texas.
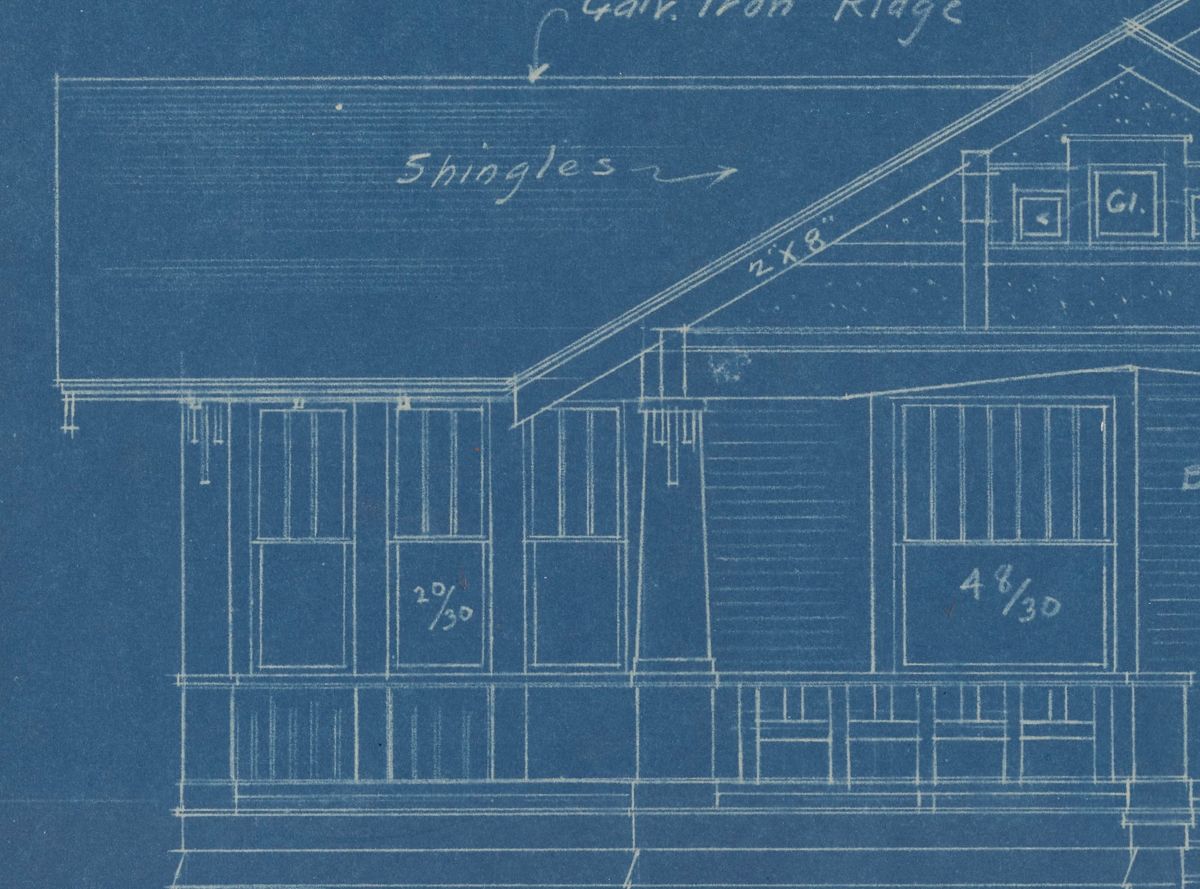
Dates: 1920-1928

Roy L. Thomas collection

 Collection
Identifier: RT
Abstract

Architect Roy L. Thomas (1886-1968) practiced in Austin and Central Texas from the 1920s through the 1950s. The scope of his work covers many building types, including homes, schools, churches, commercial buildings, apartments and service stations. Correspondence, office files, financial records, job files, specifications, floor plans, photographs, maps, and drawings document the career of Austin architect.
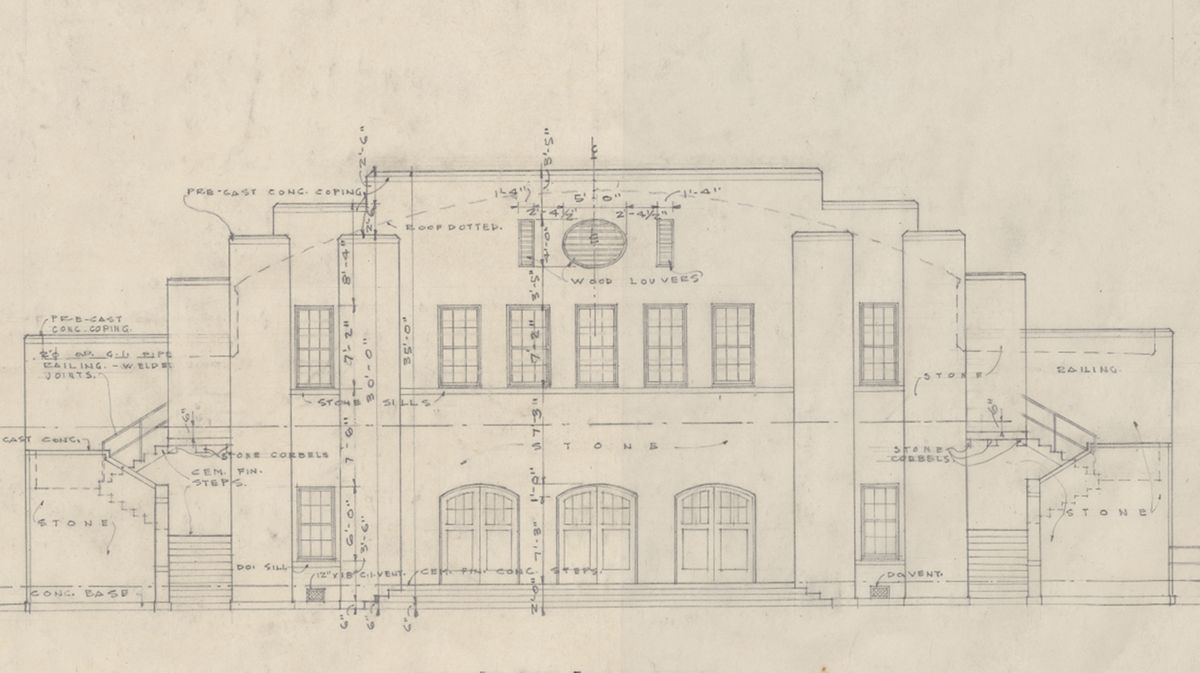
Dates: 1910-1966

Sanguinet, Staats and Hedrick records

 Collection
Identifier: SSH
Abstract Sanguinet and Staats, headquartered in Fort Worth was one of the largest and most influential firms in Texas (1903-1930), was best-known for design of steel-framed skyscrapers and transformation of architectural practice from the small studio to large office. Wyatt C. Hedrick joined the firm (1922), bought it when Sanguinet and Staats retired (1926), and he continued doing business under his own name. At one time the firm was the third largest in the country, known for modern style buildings...
Dates: 1910-1969, 1991