
Sanguinet, Staats and Hedrick records
Scope and Content of the collection
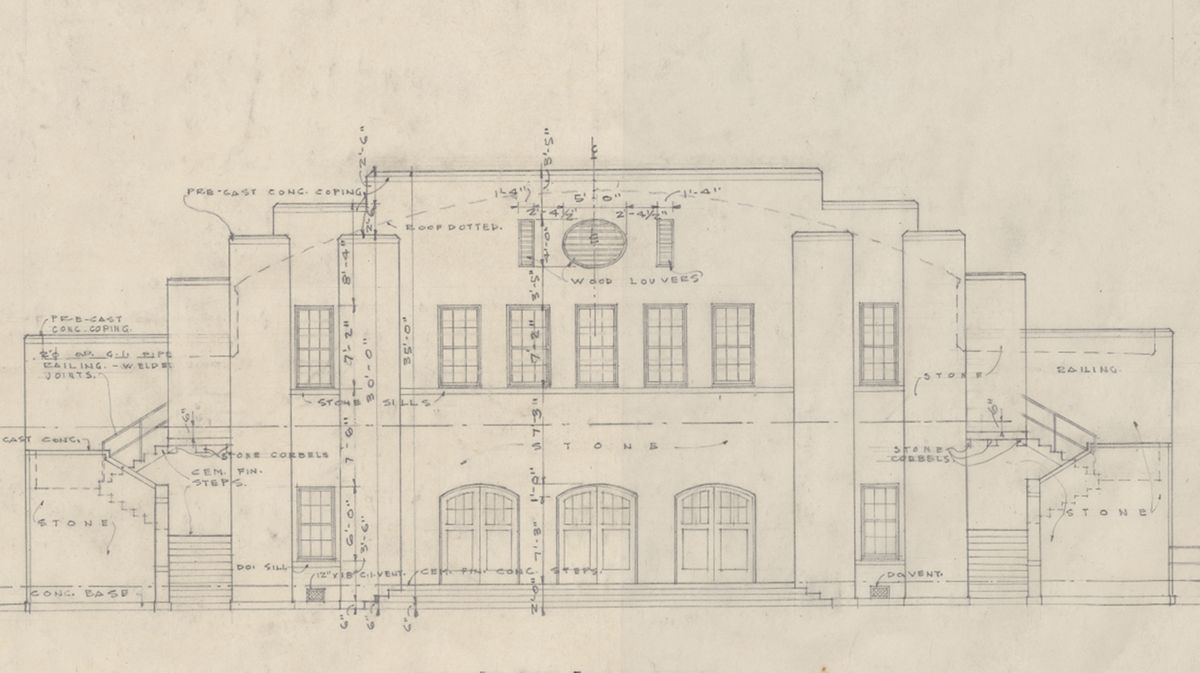
Job lists, firm brochures, specifications, a feasibility study, photographs, a book and drawings document the activities of Sanguinet, Staats and Hedrick in its various permutations from 1910 to 1969. The 15,000 drawings make up the vast bulk of the records; the archival materials measure.54 linear feet (or one box).
The series, Job Lists, includes eight folders; these inventories are arranged numerically by job number or alphabetically by city. One set of Job Lists is entitled "Inventory of drawings in the possession of A.B. Cadenhead as of 1989" (Box 1, Folder 7). Cadenhead sold some of the firm's drawings to the owners of the buildings. This annotated list explains gaps in this set of drawings.
Firm brochures reflect later work of the firm when it was called Wyatt C. Hedrick Inc. The records include one set of specifications for the Thrasher residence in Waco. Hedrick's firm produced a feasibility study for the US Public Health Service Hospital in Fort Worth which is included here. The most recent addition to the records is the book, a history of the Santa Fe Hospital which was published by the hospital in 1991 for its 100th anniversary.
The Photograph series consists of 194 black and white prints of Hedrick buildings. The prints represent a wide range of building types, styles and geographic areas.
Included among the 15,000 drawings are the following buildings: Amicable Insurance Building (Waco), First National Bank Building (Fort Worth), Neil P. Anderson Building (Fort Worth), Lone Star Gas Co. Building (Fort Worth), Texas & Pacific Terminal & Warehouse (Fort Worth), Tarrant Civil Courts Building (Fort Worth).
Dates
- Creation: 1910-1969, 1991
Creator
- Sanguinet, Staats and Hedrick (Firm) (contributor, Organization)
Policies Governing Use and Access
This collection is open for research. Researchers must register and agree to copyright and privacy laws before using archival materials. As all or portions of this collection may be housed off-site, advance notice of at least three working days is required for retrieval. Certain items may require additional time for flattening or humidifying before they can be viewed. Access is by appointment only. Please contact the archives' reference staff for further information.
Manuscript collections and archival records may contain materials with sensitive or confidential information that is protected under federal or state right to privacy laws and regulations. Researchers are advised that the disclosure of certain information pertaining to identifiable living individuals without the consent of those individuals may have legal ramifications (e.g., a cause of action under common law for invasions of privacy may arise if facts concerning an individual's private life are published that would be deemed highly offensive to a reasonable person).
The Alexander Architectural Archives operate in accordance with applicable federal or state laws and regulations, providing unrestricted access to university records not covered by state and federal right to privacy acts.
The Alexander Architectural Archives, The University of Texas Libraries, and The University of Texas at Austin, assume no responsibility for infringement of literary property rights and copyright or for liability to any person for defamation or invasion of privacy that results from a researcher's use of collections.
Researchers agree to indemnify and hold harmless The University of Texas at Austin, and their officers, employees, and agents from and against all suits, claims, actions, and expenses arising out of use of collections held by the libraries. Please alert staff if anything inappropriate is found during research.
Copyright interests in this collection may not have been transferred to the University of Texas. Researchers assume full responsibility for observing all copyright, property, and libel laws as they apply. Additionally, the public use of material must be cited. See citation information below.
Administrative History of Sanguinet and Staats
Sanguinet and Staats, one of the most successful and influential architectural firms in Texas from the turn of the century through the 1930s, was founded in 1903 by Marshall R. Sanguinet and Carl G. Staats. Sanguinet, who was twelve years older than Staats, moved to Fort Worth in 1883 and practiced architecture there with a variety of partners until the turn of the century. Staats, a native New Yorker, emigrated to Texas in 1891 and worked for noted San Antonio architect James Riely Gordon before being hired by Sanguinet as a draftsman in 1898.
In 1903, Charles D. Hill became the general superintendent for the Sanguinet and Staats firm. He served in this position in Fort Worth until 1905. In 1905, the firm Sanguinet, Staats and Hill, Architects, was established in Dallas. Hill withdrew from the firm in 1907 and with D.F. Coburn and H.D. Smith, he organized the architectural firm of C.D. Hill and Company.
Sanguinet and Staats, headquartered in Fort Worth, rapidly developed into one of the state's largest architectural practices, producing buildings of all types from factories and large hotels to churches and schools. It is best known, however, for its contributions to the design of steel-framed skyscrapers. The firm's work encompassed almost every tall building constructed in Fort Worth before 1930 and--for a time--the tallest structures in Beaumont, Houston, Midland, and San Antonio. The 20-story Amicable Insurance Co. Building in Waco, completed in 1911, was for a brief time, the tallest building in the Southwest. Other prominent examples include: First National Bank Building, Fort Worth (1907); Scarbrough Building, Austin (1910); C.F. Carter Building, Houston (1919); South Texas Building, San Antonio (1919); Neil P. Anderson Building, Fort Worth (1920); and the Jackson Building, Jackson, Miss. (1923). Designed in a variety of styles and forms, their numerous works transformed the scale and style of the state's rapidly growing cities during the teens and twenties.
Despite Sanguinet and Staats' emphasis on large commercial buildings, the firm also designed a number of large residences for some of the state's cattle, cotton, timber, and oil magnates, prominent examples of which may still be seen on Pennsylvania Ave. in Fort Worth and Courtland Place in Houston.
Sanguinet and Staats were also instrumental in transforming the practice of architectural offices to have a state-wide general architecture practice with branch offices in Dallas, Wichita Falls, San Antonio, Waco, and Houston.
In 1922, Sanguinet and Staats were joined by Wyatt C. Hedrick who bought a partial interest in the firm. The practice was known as Sanguinet, Staats, Hedrick and Gottlieb, under the direction of R.D. Gottlieb, a limited partner. That arrangement lasted until 1926 when Sanguinet and Staats officially retired and sold their share of the firm to Hedrick. Thereafter, Hedrick continued the practice under his own name in Fort Worth, and in limited partnerships in Houston and later Dallas.
-Christopher Long
-From "Texas 50." Texas Architect (Nov./Dec. 1989): p. 58.
Biographical Sketch of Wyatt C. Hedrick
Wyatt Cephas Hedrick (1888-1964) was born in Chatham, Va. He attended Roanoke College and graduated from Washington and Lee College in 1910. Employed as an engineer by Lane Brothers of Alta Vista, Va. from 1910 to 1913, he became associated in 1913 with Stone and Webster Engineering Corp. of Boston as a construction engineer in their Dallas office. Hedrick ran his own construction company in Fort Worth from 1914 to 1921, when he became a partner of the architecture firm Sanguinet, Staats and Hedrick, which had offices Fort Worth and Houston. In 1925 Hedrick established his own architectural enterprise, with offices in Fort Worth, Dallas, and Houston.
Hedrick's moderne-style buildings in Fort Worth include the Worth Theatre (with Alfred C. Finn, 1927), Lone Star Gas Co. Building (1929), Hollywood Theatre (with Alfred C. Finn, 1930), Aviation Building (1930), Central Fire Station and Fire Alarm Signal Station (1930), Texas & Pacific Terminal and Warehouse (1931), Will Rogers Memorial Center (1936) and City Hall (1938), (both in association with Elmer G. Withers), and Mrs. Baird's Bakery (1938).
Although his firm became one of the foremost exponents of the moderne style in Fort Worth, Hedrick completed many more local commissions in other stylistic idioms. He had an active practice in many cities (often with partners, simultaneously maintaining Hedrick & Lindsley and Hedrick & Stanley, for example) across the nation from the 1920s to the 1950s, and at one time his was the third-largest architectural firm in the country. Hedrick's other Fort Worth projects included the Medical Arts Building, Worth Hotel, Electric Building, Fair Building, US Public Health Service Hospital, St. Joseph's Hospital, and the Tarrant County Civil Courts Building of 1953, which was resurfaced and given a disguising mural by artist Richard Haas in 1988. He also designed the Sterlick Building in Memphis and scores of educational facilities throughout Texas, including Texas Tech University in Lubbock, Texas Christian University and Texas Wesleyan College in Fort Worth, and North Texas State University in Denton. Other important Hedrick projects included the Shamrock Hotel in Houston (object of a famous jeer by Frank Lloyd Wright, who, on seeing the rooftop sign in 1949, said, "I can understand the `sham,' but where's the rock'?"), Scott and White Memorial Hospital in Temple, and US Air Force bases in Iceland (at $221 million, the largest in his portfolio) and British Guiana. Hedrick is a charter member of TSA [Texas Society of Architects].
-Judith Singer Cohen
-From "Texas 50." Texas Architect (Nov./Dec. 1989): p. 58.
Partial Extent
15000 drawings
Partial Extent
54 Linear Feet
Partial Extent
194 photographs
Language of Materials
English
Abstract
Sanguinet and Staats, headquartered in Fort Worth was one of the largest and most influential firms in Texas (1903-1930), was best-known for design of steel-framed skyscrapers and transformation of architectural practice from the small studio to large office. Wyatt C. Hedrick joined the firm (1922), bought it when Sanguinet and Staats retired (1926), and he continued doing business under his own name. At one time the firm was the third largest in the country, known for modern style buildings in Fort Worth. Photographs, drawings, and papers document the activities of the firm and Hedrick's work from 1910 to 1969.
Other Finding Aids
Unpublished inventory in Archive.
References to works by or about Sanguinet and Staats
- Amery, Colin, ed. "Texas." Architectural Review 164 (November 1978).
- Fox, Stephen. "Courtland Place on tour: A look at Houston's first elite neighborhood." Texas Architect 32 (November-December 1982): p. 62-63. Photos.
- Hoffmeyer, Michael C. "Public buildings of Sanguinet and Staats." Perspective 10 (May 1981): p. 23-27. Photos., refs.
References to works by or about Wyatt C. Hedrick (1888-1964)
- Barna, Joel. "Fort Worth: A trio of major new buildings add to the downtown dissonance." Texas Architect 39 (January-February 1989): p.11. Illus., model and photos.
- Barna, Joel. "Hass Palazzo in Fort Worth (mural, Tarrant County Civil Courts Building)." Progressive Architecture 69 (December 1988): p.19. Photos.
- Dudley, Lewis L. "Fort Worth's municipal auditorium and memorial coliseum and tower." The American City 54 (May 1939): p. 43-44. Illus.
- Fox, Stephen. "Texas 7." Architectural Review 164 (November 1978): p. 276-277. Bibl., illus., port. and plans.
- Gallatin, Charles E. "The Shamrock: Another Houston landmark says goodbye?" Texas Architect 36 (May-June 1986): p.18-20. Photos.
- Hedrick, Wyatt C. "Eight-sided unit puts nurse within six steps of patients." Modern Hospital 105 (October 1965): p. 118-121. Illus., plans.
- Hedrick, Wyatt C. "Hedrick Adolphus tower architect." Interiors 115 (September 1955): p. 154.
- Hedrick, Wyatt C. "Industrial Buildings. Architectural Record's building types study number 183." Architectural Record 111 (February 1952): p. 163-190. Illus., plans.
- Hedrick, Wyatt C. "Radial wards serve as teaching hospital." Architectural Record 135 (April 1964): p. 198-199. Illus., plans.
- Hedrick, Wyatt C. "Sterick building, Memphis, Tennessee." American Architect 134 (December 5, 1928): p. 741-742. Illus., plans.
- Papademetriou, Peter C. "Luck runs out for the Shamrock." Progressive Architecture 69 (February 1988): p.23, 28, 29. Photo.
- Schaar, Kenneth W. "The Texas and Pacific Terminal of Fort Worth." Perspective 9 (December 1980): p. 25-27. Photos., elev., plan, and refs.
Processing Information
Processing is not completed. Please see Archives' staff for more information.
Collection Processors
Drawings processed by: Bill Grenedier
Date: Fall 1989 - Summer 1990
Other material processed by: Nancy Sparrow
Date: October 1992
Subject
- Wyatt C. Hedrick (contributor, Person)
- Sanguinet, Marshall R. (contributor, Person)
- Staats, Carl G., 1871-1928 (contributor, Person)
- Amicable Insurance Co. Building (Waco, Tex.) (contributor, Organization)
- First National Bank Building (Fort Worth, Tex.) (contributor, Organization)
- Neil P. Anderson Building (contributor, Organization)
- Lone Star Gas Co. Building (Fort Worth, Tex.) (contributor, Organization)
- Tarrant County Civil Courts Building (Fort Worth, Tex.) (contributor, Organization)
- Sanguinet, Staats and Hedrick (Firm) (contributor, Organization)
- Sanguinet and Staats (contributor, Organization)
- Hedrick and Gottlieb (contributor, Organization)
- Title
- Sanguinet, Staats and Hedrick records
- Author
- Inventory prepared by Bill Grenedier and Nancy Sparrow
- Date
- 1989-1990, 1992
- Language of description
- English
- Script of description
- Latin
Repository Details
Part of the Alexander Architectural Archives Repository
University of Texas Libraries
101 E. 21st Street
Austin Texas 78712 United States
(512) 495-4621
apl-aaa@lib.utexas.edu