
architectural drawings (visual works)

 Subject

Subject Source: Art & Architecture Thesaurus

Scope Note: Drawings of architecture and drawings for architectural projects, whether the project was executed or not. The term may also refer to any image in a two-dimensional medium that serves this same purpose, including prints and computer images.

Found in 84 Collections and/or Records:
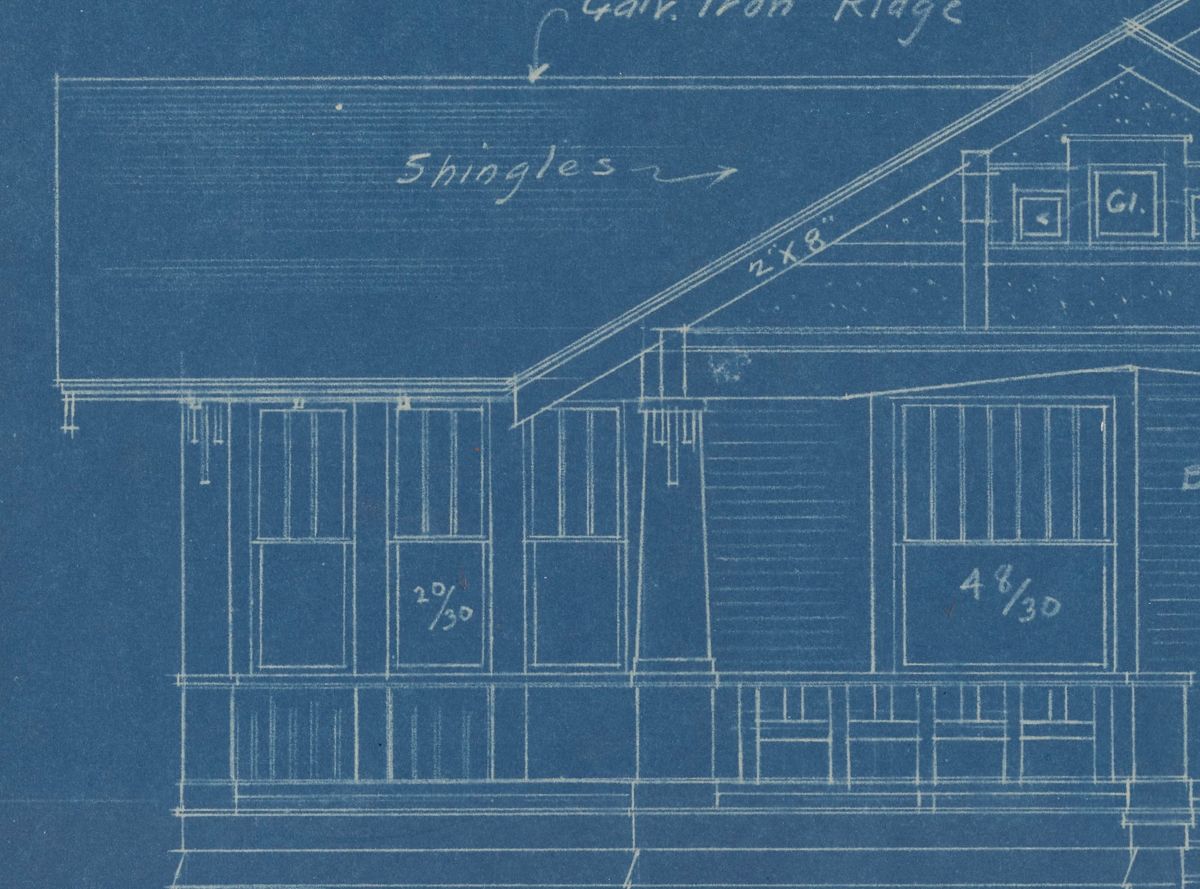
Roy L. Thomas collection

 Collection
Identifier: RT
Abstract

Architect Roy L. Thomas (1886-1968) practiced in Austin and Central Texas from the 1920s through the 1950s. The scope of his work covers many building types, including homes, schools, churches, commercial buildings, apartments and service stations. Correspondence, office files, financial records, job files, specifications, floor plans, photographs, maps, and drawings document the career of Austin architect.
Dates: 1910-1966

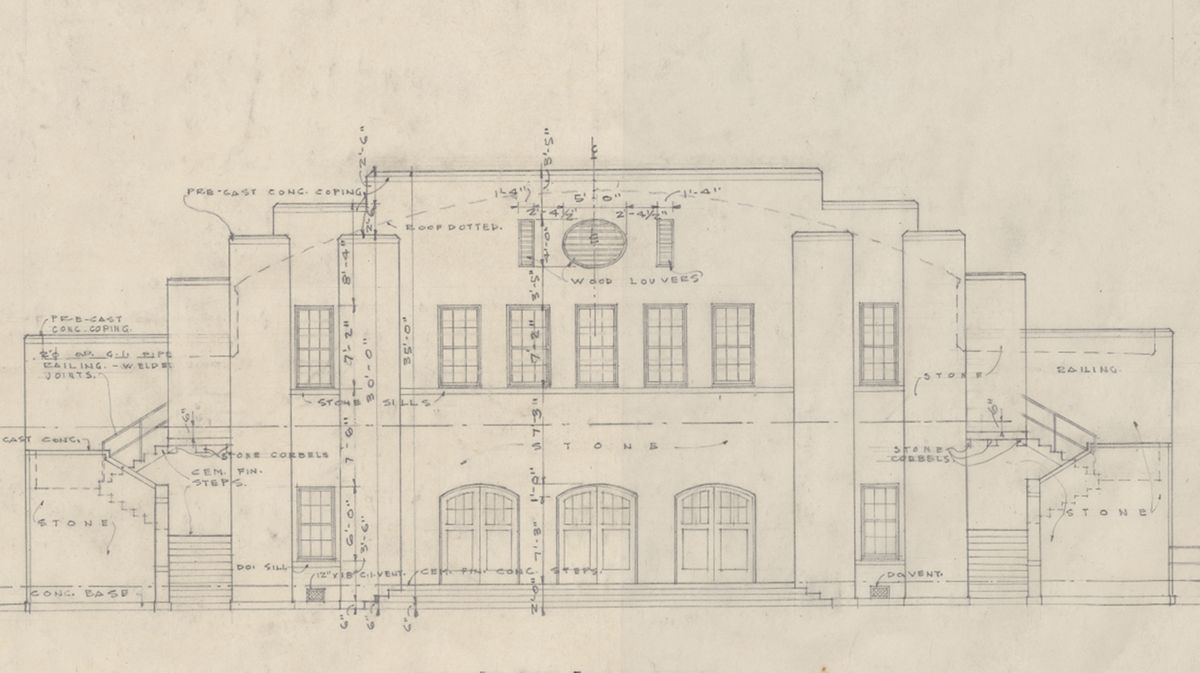
Sanguinet, Staats and Hedrick records

 Collection
Identifier: SSH
Abstract Sanguinet and Staats, headquartered in Fort Worth was one of the largest and most influential firms in Texas (1903-1930), was best-known for design of steel-framed skyscrapers and transformation of architectural practice from the small studio to large office. Wyatt C. Hedrick joined the firm (1922), bought it when Sanguinet and Staats retired (1926), and he continued doing business under his own name. At one time the firm was the third largest in the country, known for modern style buildings...
Dates: 1910-1969, 1991

Sinclair Black collection

 Collection
Identifier: BLACK
Abstract

Sinclair Black (1940-) taught design courses at The University of Texas School of Architecture and founded Austin architectural firm of Black, Atkinson, and Vernooy, specialists in individual building and urban design. The collection contains Black, Atkinson and Vernooy's project files and drawings representing projects in Austin, Texas.

Dates: 1984-1986

Sir Aston Webb collection

 Collection
Identifier: WEBB
Abstract

Sir Aston Webb (1849-1930), London architect, designed many large public commissions throughout England between 1875-1915; he worked with E. Ingress Bell and later with his son Maurice Webb. The collection consists of architectural drawings, photographs, and tearsheets from British architectural periodicals that document the career of Sir Aston Webb.

Dates: 1868-1936

Smith and Brewer drawings

 Collection
Identifier: SB
Abstract Arnold Dunbar Smith (1866-1933) and Cecil Claude Brewer (1871-1918) formed a partnership in London in 1895, establishing a reputation as arts and crafts architects working in the so-called "Free Style" of the 1890s. The firm's work was mainly domestic, using vernacular traditions, until their design for the National Museum of Wales (1910) in which they employed the then-popular Beaux-Arts style. The collection is comprised of architectural drawings which best represent Smith and Brewer's...
Dates: 1896-1939

Stewart King collection

 Collection
Identifier: KING
Abstract

Stewart King (d. 1970), a contemporary of O'Neil Ford, was a San Antonio landscape architect. Office files, job files, specifications, plant files, periodicals, photographs and landscape plans document Stewart King's work in landscape architecture from 1950-1969.

Dates: 1950-1969

Texas Architectural collection

 Collection
Identifier: TAC
Abstract

The Texas Architectural collection is a grouping of individual project records of Texas properties. Records were acquired over time from various sources, each with their own provenance.

Dates: 1897-1999

The Charles W. Moore Archives

 Collection
Identifier: CWM-2
Abstract Charles Willard Moore (1925-1993) was an architect, educator, author, and traveler. His academic posts include serving as Dean, Chairman, and faculty member at six different universities, including the University of California at Berkeley, Yale University, and The University of Texas at Austin. Moore completed 180 commissions, and served as principal architect in firms in California, Connecticut, and Texas. Throughout his career, Moore established firms across the country, developing...
Dates: 1950-1992

The Charles W. Moore Archives: Project records

 Collection
Identifier: CWM
Abstract

The Charles W. Moore Archives: Project records consists of documents related to the planning, designing, and construction of Charles Moore's architectural projects. Document types within the collection include correspondence, notes, specifications, reports, photographs, sketches, plans, and drawings.

Dates: 1965-1992

The Colley Associates Architects and Engineers collection

 Collection
Identifier: COLLE
Abstract The Colley Associates Architects and Engineers began in 1938 when architect Richard S. Colley established his architectural office in Corpus Christi, TX. Colley was active on projects including the Corpus Christi City Hall, commercial buildings, residential homes, and buildings for Texas Instruments. The firm was renamed The Colley Associates Architects and Engineers following Colley’s death in 1983 by long time collogues, George Graham and Eugene (Gene) H. Glass. The majority of the...
Dates: circa 1960s