
architectural drawings (visual works)

 Subject

Subject Source: Art & Architecture Thesaurus

Scope Note: Drawings of architecture and drawings for architectural projects, whether the project was executed or not. The term may also refer to any image in a two-dimensional medium that serves this same purpose, including prints and computer images.

Found in 84 Collections and/or Records:

Elgin-Butler Brick Company drawings

 Collection
Identifier: EBB
Abstract

The Elgin-Butler Brick Company, with central operations at a 1,000-acre site in Butler, five miles east of Elgin, and sales headquarters in Austin, is a fifth-generation family-owned business that ships bricks nationwide and internationally. The collection contains architectural drawings for projects supplied with brick materials from the Elgin-Butler Brick Company between 1959 and 1980.
Dates: 1959-1980

Fooshee and Cheek records

 Collection
Identifier: FC
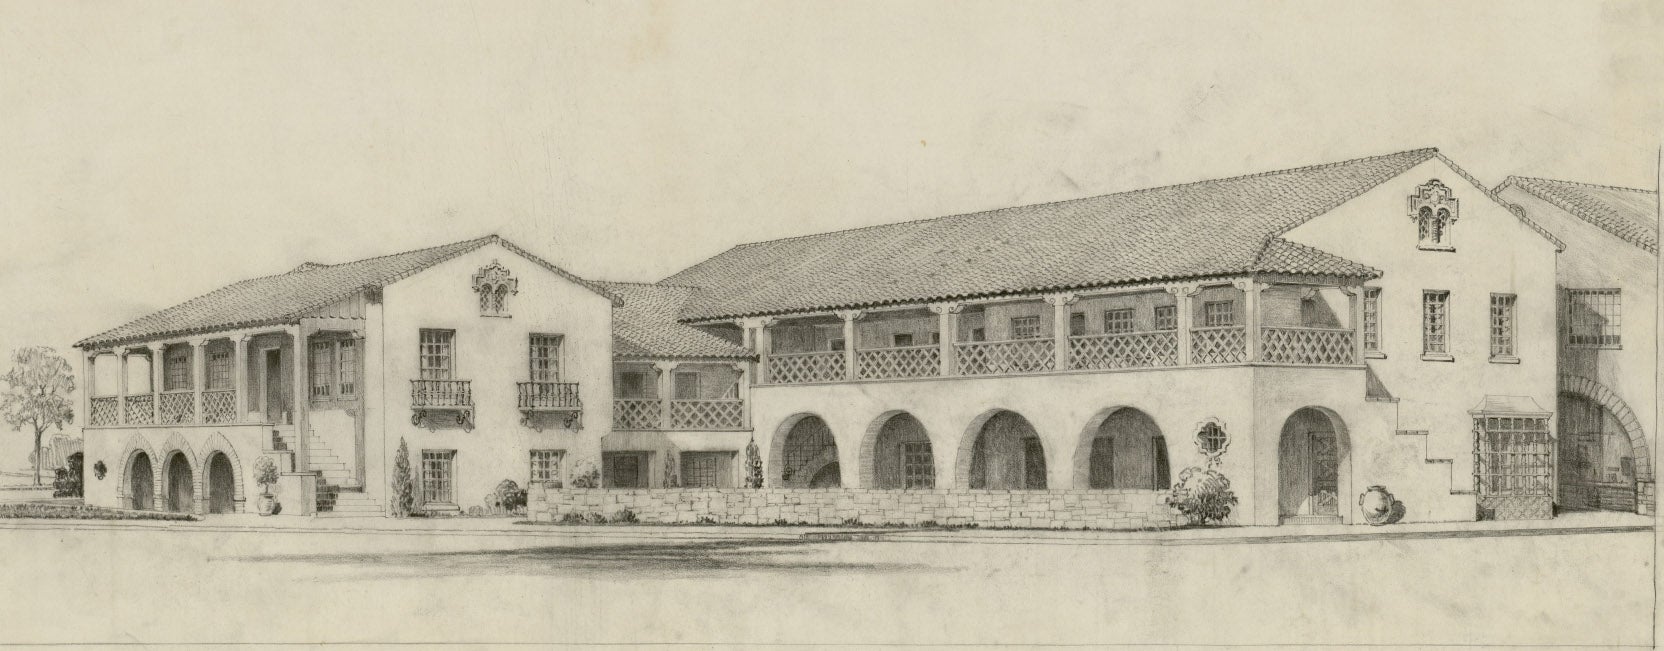
Abstract Dallas architects Marion Fooshee (1888-1956) and James Cheek (1895-1970) were known for their residential work that reflected extensive study of vernacular architecture in Spain, Mexico and southern California. Foshee and Cheek designed Highland Park Village in 1931, a complex of buildings that became the first self-contained shopping center in the country. Correspondence, shop drawings, specifications, promotional brochures and drawings document Fooshee and Cheek's work at Highland Park...
Dates: 1930-1966

Ford, Powell & Carson collection

 Collection
Identifier: FPC
Abstract

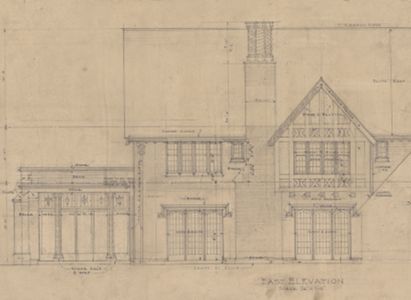
Ford, Powell & Carson is an architecture, urban planning, and historic preservation firm based in San Antonio, Texas. This collection contains project files, office records, and drawings related to work undertaken by the firm since 1967, as well as some material from the firm’s predecessor, O’Neil Ford & Associates before 1967. Record types include architectural drawings, project files, sketches, reports, master plans, office records, audiovisual material, and publications.
Dates: 1927-2014
Francis S. Peabody residence

Frank D. Welch collection

 Collection
Identifier: FWA
Abstract Frank D. Welch was a noteworthy North Texas architect who practiced in Midland and Dallas. In addition to his architectural practice, Welch served as an adjunct professor at several institutions, including Rice University, University of Houston, University of Texas at Arlington, and University of North Texas. Welch has been the recipient of multiple awards and his work, as well as his original writings, have been published extensively. The collection consists of project files, original...
Dates: 1960s-2000s

Frank L. Moreland collection

 Collection
Identifier: MORE
Abstract Frank L. Moreland was a pioneer in the professional field of earth-integrated architecture who briefly taught architecture at The University of Texas at Arlington before starting his own firm, Moreland Associates in 1981. The Moreland collection documents Frank Moreland's career as a student, educator, architect, structural investigator, and designer of experimental concrete shells for the next generation of earth-sheltered housing. Records include office files, correspondence, architectural...
Dates: 1951-2010

Frederick Ernst Ruffini collection

 Collection
Identifier: RUF
Abstract Frederick Ernst Ruffini (1851-1885) was trained in architecture in Cleveland before moving to Austin in 1877 to become a partner to Jasper N. Preston and then continuing architectural practice on his own. His work included courthouses, jails, and buildings for institutions such as the Texas School for the Deaf and the University of Texas, for whom he designed the Old Main Building. The Frederick E. Ruffini collection consists of drawings, specifications, and photographic prints that document...
Dates: circa 1883-1904

George and Geraldine Andrews collection

 Collection
Identifier: GFA
Abstract

Beginning in the late 1950s, architect George F. Andrews and his wife Geraldine spent over forty years visiting and studying the Yucatán and its Mayan culture and architecture. The collection includes papers, architectural drawings, and photographs documenting the region.

Dates: 1952-2000

Glenn Cook collection

 Collection
Identifier: COOK
Abstract

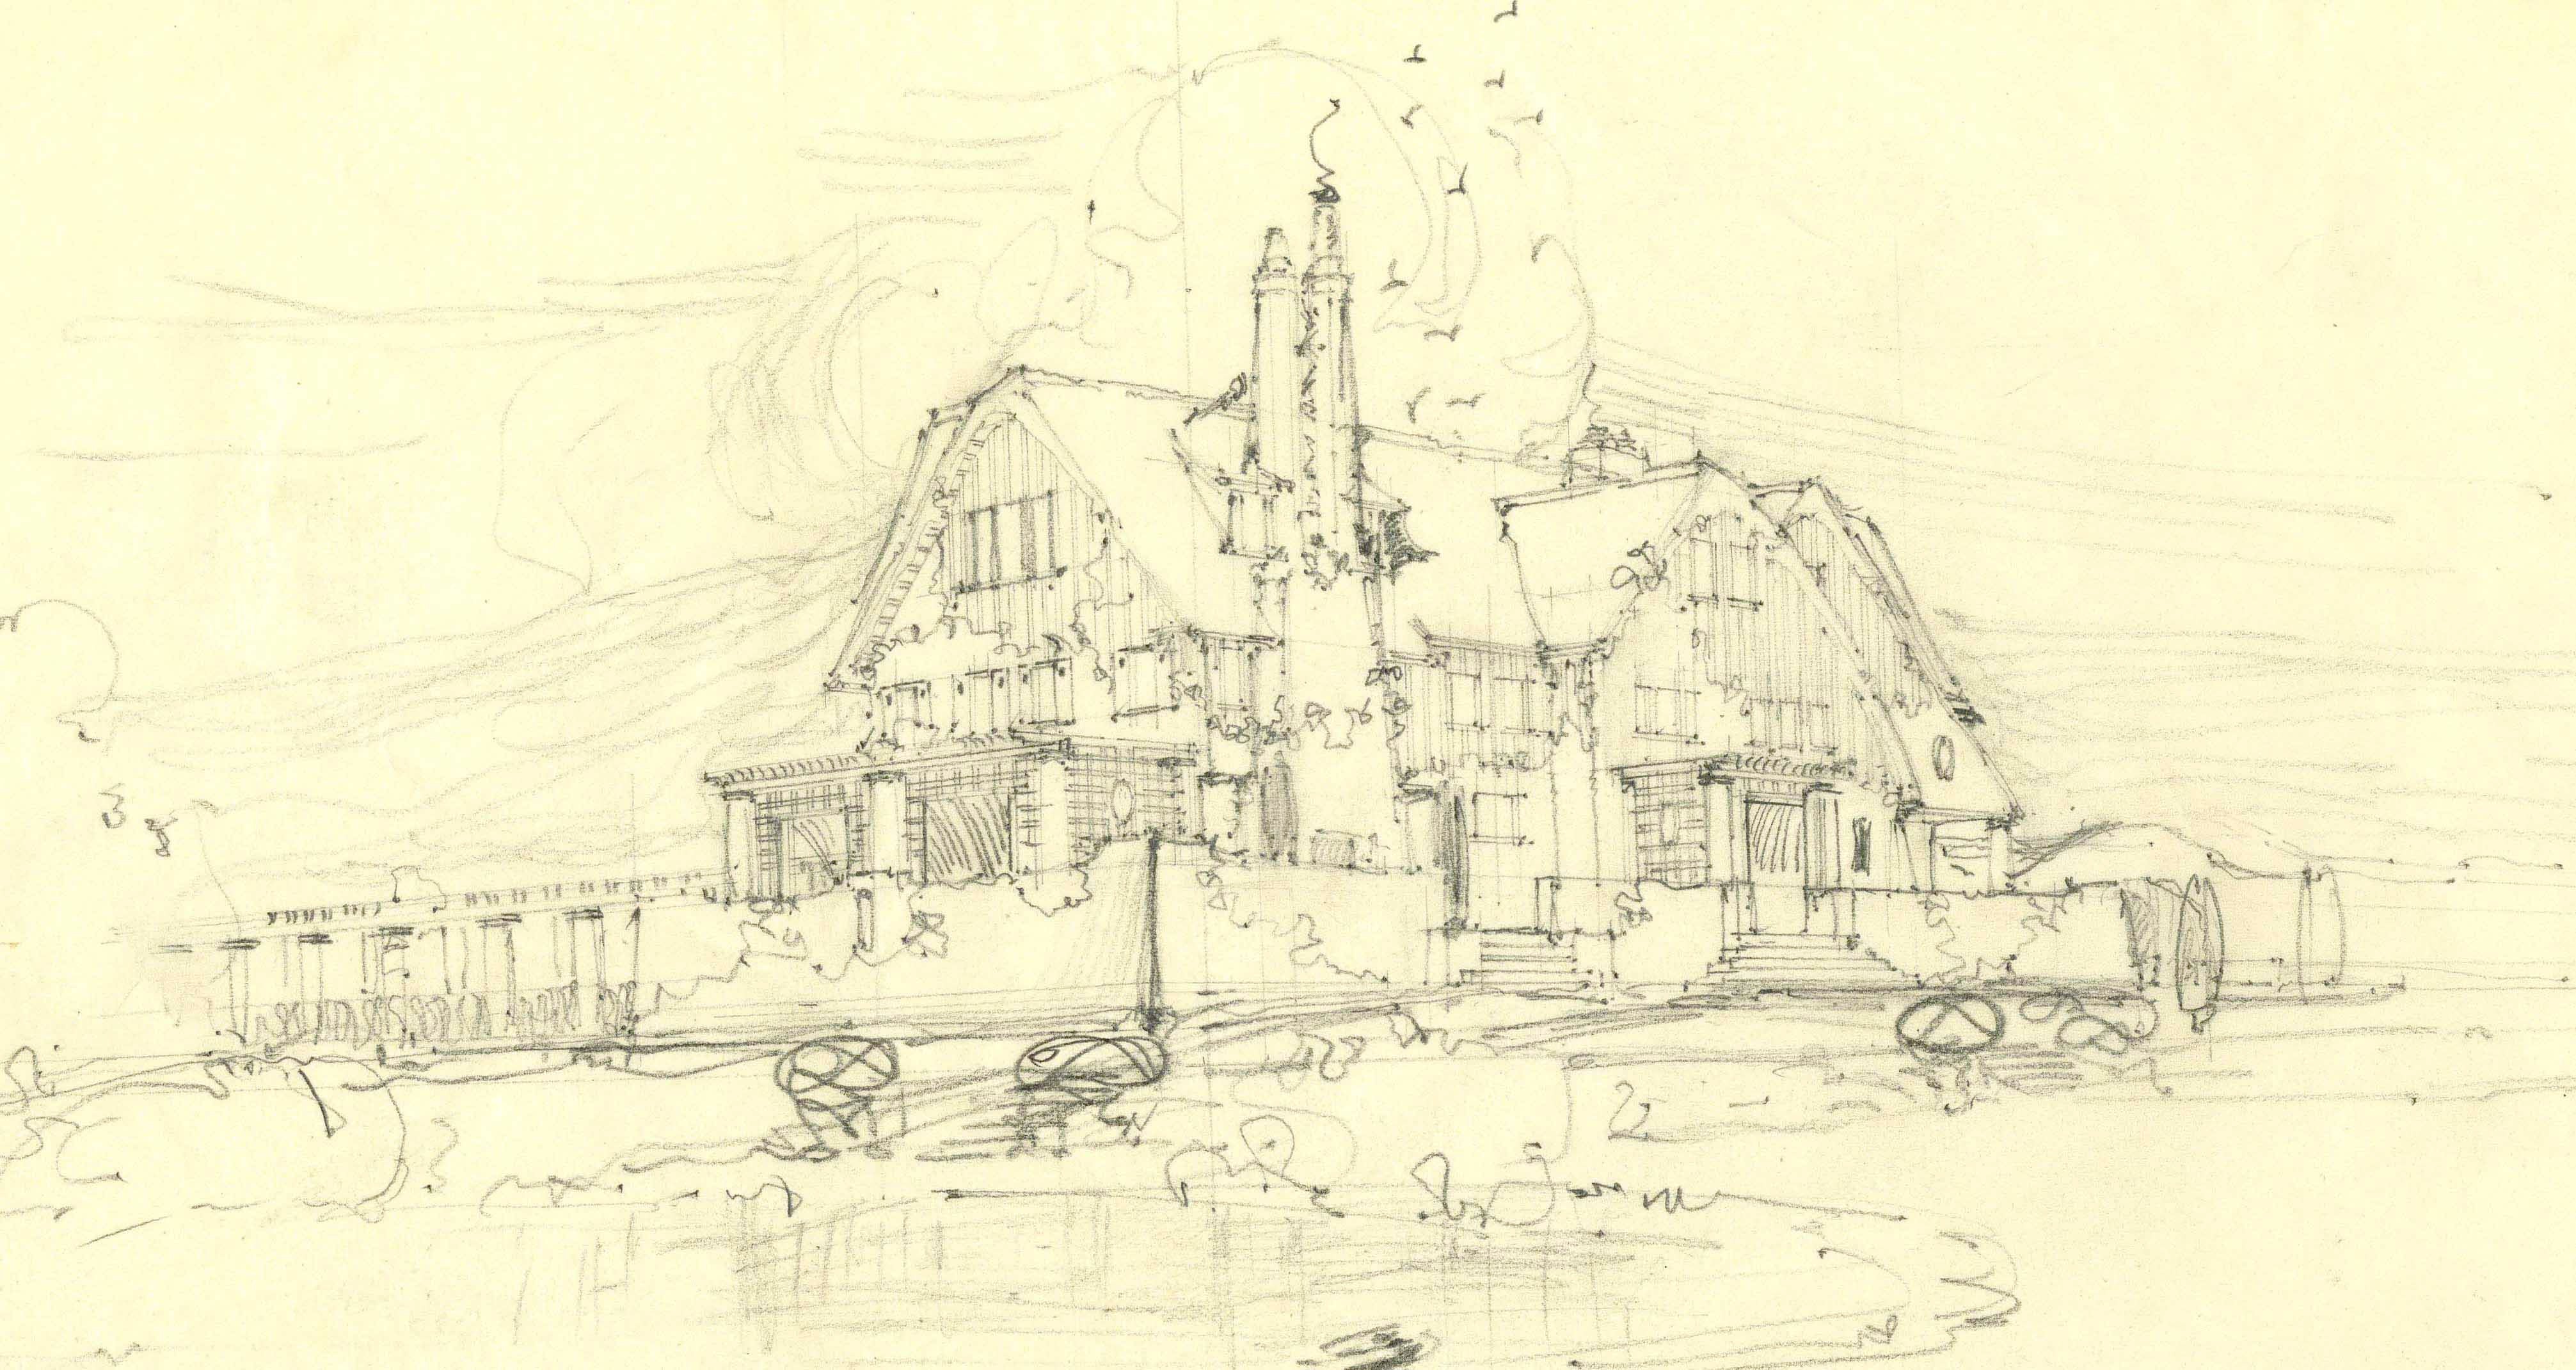
Glenn Cook, a landscape architect and educator, began his career at the firm Stewart E. King & Associates in San Antonio, taking ownership of the firm in 1978. Cook maintained a part-time consultation practice from 1978 to 2010 during his 32-year tenure at Mississippi State University. The collection primarily documents Cook’s San Antonio area projects. Record types include project files and drawings.
Dates: 1972-1979

Goldwin Goldsmith collection

 Collection
Identifier: GOLD
Abstract Goldwin Goldsmith (1871-1962) was a well-known professor of architecture, taught at the University of Texas School of Architecture (1928-1955) and served as chairman of the department. Born in Paterson, N.J., worked as an office assistant at McKim, Mead & White (1888-1890), studied at Columbia University and the Ecole des Beaux-Arts (1897), practiced in the firm Van Vleck & Goldsmith in New York (1897-1913), and established and taught at the University of Kansas School of...
Dates: 1896-1961