
Fooshee and Cheek records
Scope and Content of the Collection
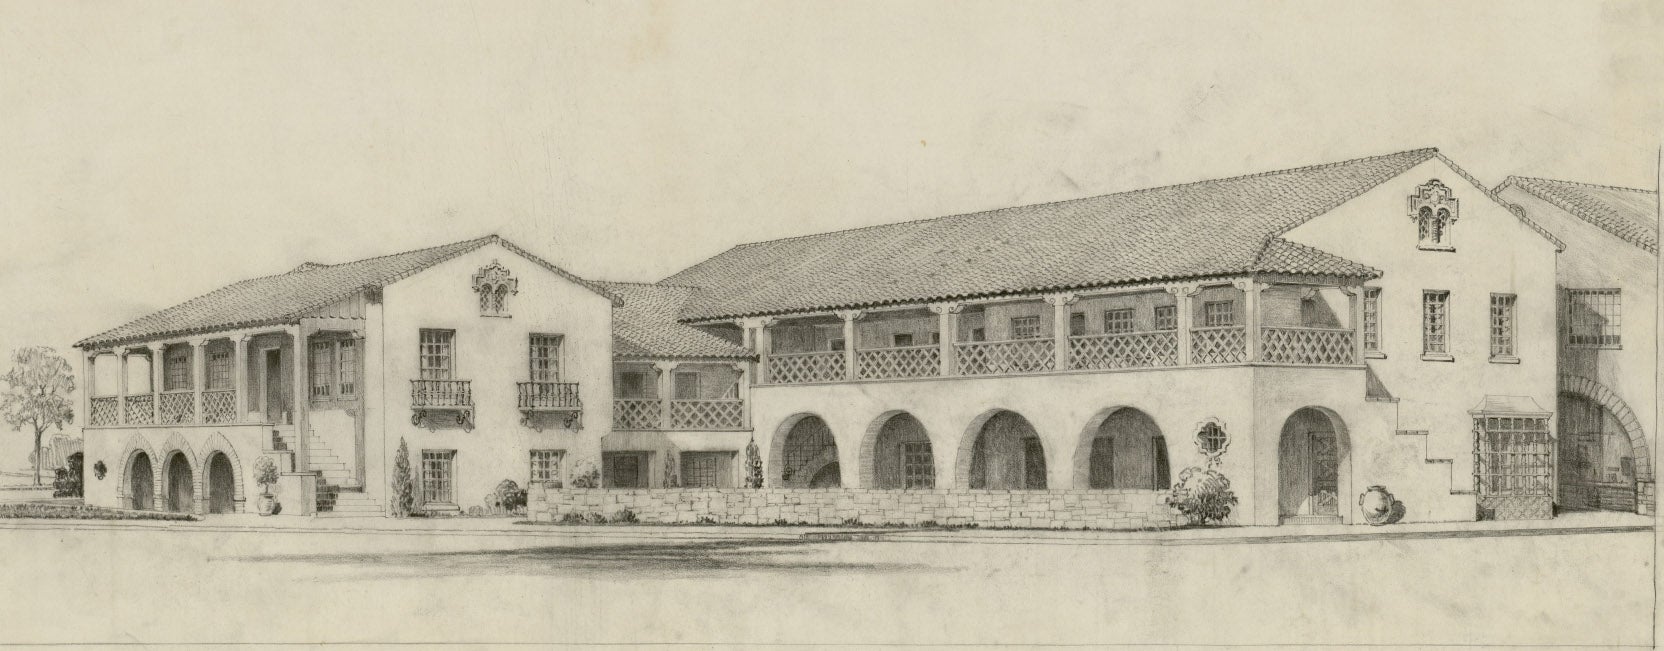
Correspondence, shop drawings, specifications, promotional brochures, and drawings document Fooshee and Cheek's work at Highland Park Village in Dallas. Periodicals included in this record group do not directly relate to Highland Village and presumably come from the firm's library. The time span of the record group runs from 1915 to 1966, with the bulk of the material created or collected between 1930 and 1950.
Correspondence, shop drawings, specifications and 445 of the 461 drawings pertain to Highland Park Village, a shopping center in Dallas, Tex. The Urban Land Institute called Highland Park Village the "prototype of modern shopping centers." This shopping center's unique feature is stores facing inward toward the parking lot instead of out to the street.
One brochure describes the French Market in San Antonio; the other is a fundraising booklet for the University of Texas.
The Periodicals series consists of 1 issue of Architecture (1915) and 21 undated issues of Architectural Digest, probably from the 1920s and 1930s.
Dates
- Creation: 1930-1966
Creator
- Fooshee and Cheek (contributor, Organization)
Policies Governing Use and Access
This collection is open for research. Researchers must register and agree to copyright and privacy laws before using archival materials. As all or portions of this collection may be housed off-site, advance notice of at least three working days is required for retrieval. Certain items may require additional time for flattening or humidifying before they can be viewed. Access is by appointment only. Please contact the archives' reference staff for further information.
Manuscript collections and archival records may contain materials with sensitive or confidential information that is protected under federal or state right to privacy laws and regulations. Researchers are advised that the disclosure of certain information pertaining to identifiable living individuals without the consent of those individuals may have legal ramifications (e.g., a cause of action under common law for invasions of privacy may arise if facts concerning an individual's private life are published that would be deemed highly offensive to a reasonable person).
The Alexander Architectural Archives operate in accordance with applicable federal or state laws and regulations, providing unrestricted access to university records not covered by state and federal right to privacy acts.
The Alexander Architectural Archives, The University of Texas Libraries, and The University of Texas at Austin, assume no responsibility for infringement of literary property rights and copyright or for liability to any person for defamation or invasion of privacy that results from a researcher's use of collections.
Researchers agree to indemnify and hold harmless The University of Texas at Austin, and their officers, employees, and agents from and against all suits, claims, actions, and expenses arising out of use of collections held by the libraries. Please alert staff if anything inappropriate is found during research.
Copyright interests in this collection may not have been transferred to the University of Texas. Researchers assume full responsibility for observing all copyright, property, and libel laws as they apply. Additionally, the public use of material must be cited. See citation information below.
Biographical Sketches and the Administrative History of Marion Fooshee (1888-1956) and James Cheek (1895-1970)
Between World Wars I and II, Marion Fooshee (1888-1956) and James Cheek (1895-1970) were two of Dallas' premier residential architects. Their eclectic houses are sprinkled throughout Dallas and in nearby towns such as Terrell and Tyler. Their best-known work is Highland Park Village, an exceptional complex of buildings that, in 1931 became the first self-contained shopping center in the country. In 1983 it was named one of the 20 outstanding buildings in Texas by TSA members.
Fooshee was born in Weatherford and grew up in Dallas. Instead of attending college, he apprenticed with Hal Thomson, who is best known for his eclectic mansions, many of which are on Swiss Avenue in Dallas. James Cheek was born in Hillsboro and studied architecture at the University of Texas at Austin before apprenticing with Thomson in 1918. He first began practicing with Fooshee about 1920 in Wichita Falls during the oil boom. By 1925, they had returned to Dallas and established a small, personal practice, working independently on residential commissions but collaborating on larger work. Their office was a Spanish-style building they remodeled at 1901 1/2 Harwood Street; it was used until the final days of the practice. Fooshee's daughter recalls that they maintained only one full-time employee, but occasionally hired others for larger commissions.
Virtually all of the work of Fooshee and Cheek is eclectic, typically with Spanish derivations. Undoubtedly, this was influenced by the extensive study of vernacular architecture in Spain, Mexico and southern California that preceded the design of Highland Park Village. Most of their known residential work is in Highland Park and University Park. This includes 4200 Beverly, 4304 and 4348 Overhill, 6767 and 6930 Turtle Creek, 6909 Vassar, and much of the 4400 block of Westway.
Their non-residential work is limited but interesting. At Fair Park in Dallas, they had a hand in the Hall of State and the Aquarium Building, and Cheek is credited with the United States Federal Exhibits Building. They also designed several motels. The Grande court Tourist Lodge on Zang Boulevard (1931) is a fine example of the picturesque charm exuded by many early motor courts. A Spanish-inspired gas station, for Magnolia Petroleum Co., was a further contribution to American roadside architecture.
After Fooshee's death in 1956, Cheek continued to practice until his retirement in the mid-60s. Their office stood vacant for several years until it was razed in the 1980s to make way for Edward Larrabee Barnes' Dallas Museum of Art.
-Duncan T. Fulton
-From "Texas 50." Texas Architect (Nov./Dec. 1989): p. 52.
Partial Extent
1.13 Linear Feet
Partial Extent
461 drawings
Language of Materials
English
Abstract
Dallas architects Marion Fooshee (1888-1956) and James Cheek (1895-1970) were known for their residential work that reflected extensive study of vernacular architecture in Spain, Mexico and southern California. Foshee and Cheek designed Highland Park Village in 1931, a complex of buildings that became the first self-contained shopping center in the country. Correspondence, shop drawings, specifications, promotional brochures and drawings document Fooshee and Cheek's work at Highland Park Village in Dallas, Texas (1930-1955).
Other Finding Aids
Unpublished inventory in Archive.
References to works by or about James B. Cheek (1895-1970), Marion F. Fooshee (1888-1956), and Fooshee and Cheek
- American Institute of Architects, Dallas Chapter. Dallasights-An Anthology of Architecture and Open Spaces. Dallas: AIA Dallas Chapter, 1978: p. 36, 126, 158.
- American Institute of Architects, Dallas Chapter. The Prairie's Yield-Forces Shaping Dallas Architecture from 1840 to 1962. New York: Reinhold Publishing Corp., 1962: p. 38, 39, 76.
- [Fooshee obituary]. Texas Architect (Feb. 1956): p. 10.
- "A model shopping village in Texas." Architectural Record 70 (Sept. 1931): p. 197-8. Plates, plan.
- Speck, Lawrence. Landmarks of Texas Architecture. Austin: University of Texas Press, 1986.
- Tomlinson, Doug. Dallas Architecture, 1936-1986. Austin: University of Texas Press, 1985: p. 16.
Processing Information
Processing is not completed. Please see Archive's staff for more information.
Collection Processors
Drawings processed by: Cheryl Spector
Date: Fall 1986
Other material processed by: Nancy Sparrow
Date: October 1992
Subject
- Fooshee, Marion, 1888-1956 (contributor, Person)
- Cheek, James B., 1895-1970 (contributor, Person)
- Dahl, George Leighton (contributor, Person)
- Fooshee and Cheek (contributor, Organization)
- Highland Park Village (Dallas, Tex.) (contributor, Organization)
- Title
- Fooshee and Cheek records
- Author
- Inventory prepared by Cheryl Spector and Nancy Sparrow
- Date
- 1986, 1992
- Language of description
- English
- Script of description
- Latin
Repository Details
Part of the Alexander Architectural Archives Repository
University of Texas Libraries
101 E. 21st Street
Austin Texas 78712 United States
(512) 495-4621
apl-aaa@lib.utexas.edu