
architectural drawings (visual works)
Subject
Subject Source: Art & Architecture Thesaurus
Scope Note: Drawings of architecture and drawings for architectural projects, whether the project was executed or not. The term may also refer to any image in a two-dimensional medium that serves this same purpose, including prints and computer images.Found in 2 Collections and/or Records:
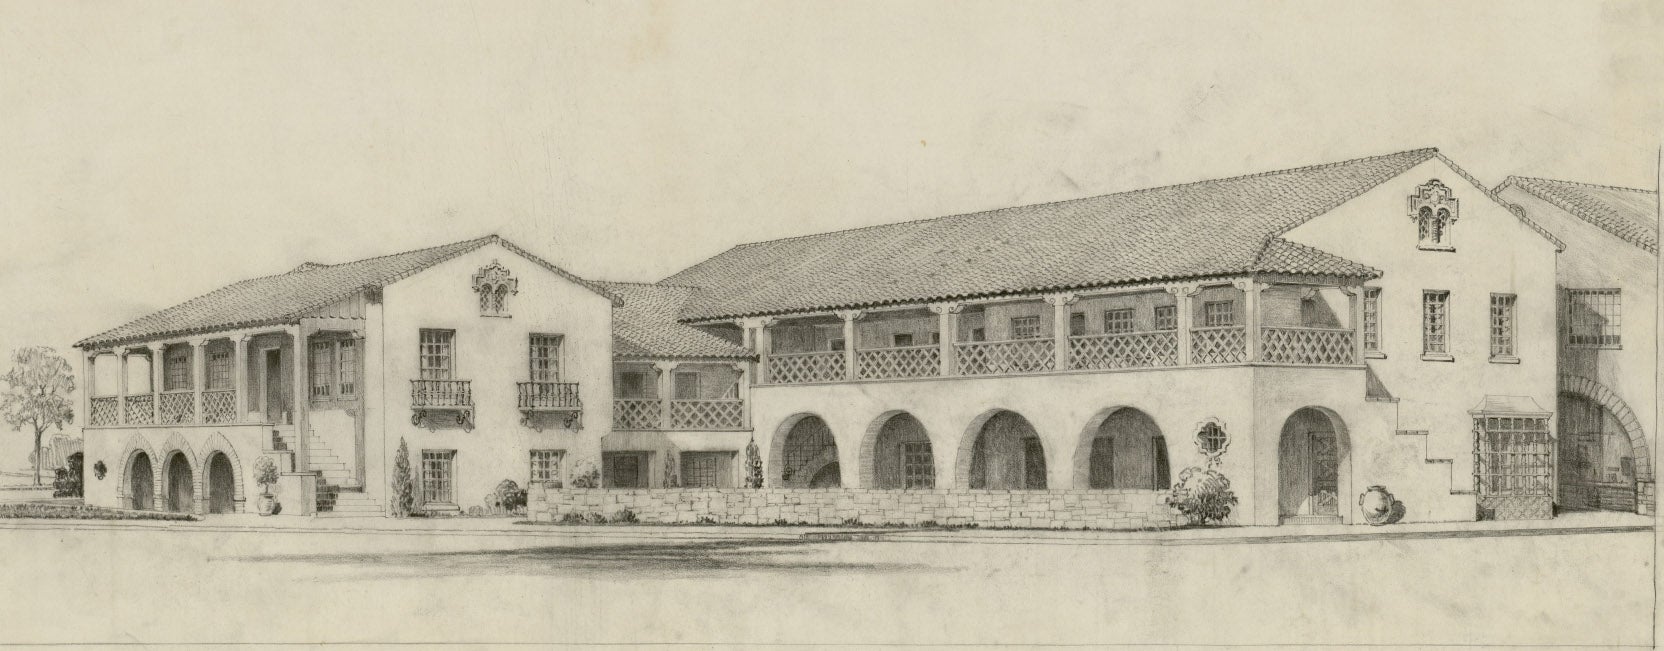
Fooshee and Cheek records
Collection
Identifier: FC
Abstract
Dallas architects Marion Fooshee (1888-1956) and James Cheek (1895-1970) were known for their residential work that reflected extensive study of vernacular architecture in Spain, Mexico and southern California. Foshee and Cheek designed Highland Park Village in 1931, a complex of buildings that became the first self-contained shopping center in the country. Correspondence, shop drawings, specifications, promotional brochures and drawings document Fooshee and Cheek's work at Highland Park...
Dates:
1930-1966
Found in:
Alexander Architectural Archives
Greene LaRoche and Dahl drawings
Collection
Identifier: GLD
Abstract
Greene LaRoche and Dahl was a Dallas architectural firm formed from the partnership of Herbert Miller Greene (1871-1932), Edwin Bruce LaRoche (1885-c.1943), and George Leighton Dahl (1894-1987). This collection contains selective drawings from the firm of Greene LaRoche and Dahl, and its predecessor and successor firms, from 1902 through 1953, including Hubbell and Greene Architects, Herbert M. Greene Company, Greene and LaRoche, LaRoche and Dahl, and George L. Dahl Architects and...
Dates:
1902-1953
Found in:
Alexander Architectural Archives