
Interior design drawings
Subject
Subject Source: lctgm
Scope Note: Graphic delineations made for the design or construction (or documentation of design and construction) of residential and non- residential interiors. They include physical layout, support systems, furnishings, finishes, and fixtures.Found in 4 Collections and/or Records:
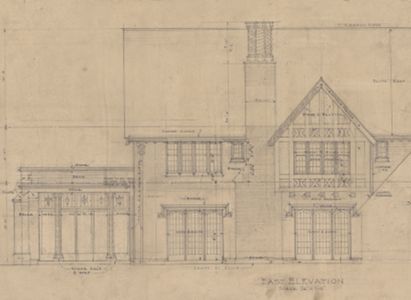
Marshall and Fox records
Collection
Identifier: MF
Abstract
Marshall and Fox was a Chicago architectural firm (1905-1926), best known for luxury apartment buildings and hotels. After Charles Eli Fox's death in 1926, Benjamin Marshall continued to practice alone until the 1930s. The collection is comprised of drawings, contract ledgers, account books, photographs, project files, specifications, correspondence, plat books and a scrapbook documenting the work of the Chicago architectural firms of Benjamin Marshall, Marshall and Fox, successor firms...
Dates:
1900-1959
Found in:
Alexander Architectural Archives
Sir Aston Webb collection
Collection
Identifier: WEBB
Abstract
Sir Aston Webb (1849-1930), London architect, designed many large public commissions throughout England between 1875-1915; he worked with E. Ingress Bell and later with his son Maurice Webb. The collection consists of architectural drawings, photographs, and tearsheets from British architectural periodicals that document the career of Sir Aston Webb.
Dates:
1868-1936
Found in:
Alexander Architectural Archives
Smith and Brewer drawings
Collection
Identifier: SB
Abstract
Arnold Dunbar Smith (1866-1933) and Cecil Claude Brewer (1871-1918) formed a partnership in London in 1895, establishing a reputation as arts and crafts architects working in the so-called "Free Style" of the 1890s. The firm's work was mainly domestic, using vernacular traditions, until their design for the National Museum of Wales (1910) in which they employed the then-popular Beaux-Arts style. The collection is comprised of architectural drawings which best represent Smith and Brewer's...
Dates:
1896-1939
Found in:
Alexander Architectural Archives
University of Texas Buildings collection
Collection
Identifier: UT
Abstract
The University of Texas Buildings collection consists of architectural drawings and manuscript material documenting buildings on The University of Texas at Austin campus and from other University of Texas System campuses. The Collection includes original drawings and prints for buildings that no longer exist, or for changes in interior or exterior design that have been superseded in later years. The majority of the collection consists of records generated by Robert Leon White during his...
Dates:
1882-2022
Found in:
Alexander Architectural Archives