
Architecture--Texas
Subject Source: Library of Congress Subject Headings
Found in 13 Collections and/or Records:
Alfred Giles drawings
Boone Powell collection
David Reichard Williams collection
Ford, Powell & Carson collection
Ford, Powell & Carson is an architecture, urban planning, and historic preservation firm based in San Antonio, Texas. This collection contains project files, office records, and drawings related to work undertaken by the firm since 1967, as well as some material from the firm’s predecessor, O’Neil Ford & Associates before 1967. Record types include architectural drawings, project files, sketches, reports, master plans, office records, audiovisual material, and publications.
Frank D. Welch collection
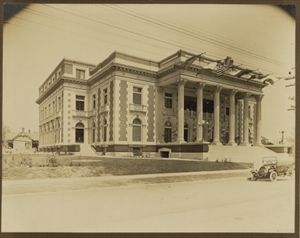
Greene LaRoche and Dahl drawings
John G. York collection
John G. York (1914-1980) was a modernist architect who practiced in the Texas Rio Grande Valley. York was appointed to the faculty at the University of Oklahoma School of Architecture in 1960 and eventually became dean. The collection includes architectural drawings and manuscript material documenting York's work as a solo architect in Texas and his continuing career as an architect while teaching at the University of Oklahoma.
Philip Creer collection
Philip Douglas Creer (1903-1993), educated in Pennsylvania, was head of the Department of Architecture at the Rhode Island School of Design for twenty-three years before serving as dean of the School of Architecture at The University of Texas at Austin from 1956 to 1967. The collection contains Creer’s personal, professional, and faculty papers. Record types include architectural drawings, photographs, correspondence, and project records.
Preston M. Geren drawings
Roland Gommel Roessner collection
Roland Gommel Roessner was a resident architect, professor in The University of Texas at Austin School of Architecture (1948-1982), responsible for establishing the school's Professional Residency Program and early user of computers to augment teaching. This collection highlights Roessner's two careers, academic and architectural design, from 1936 to 1991. Record types include 35mm slides, scrapbooks, publications, and architectural drawings.