
schematic drawings
Subject
Subject Source: Art & Architecture Thesaurus
Scope Note: Diagrammatic drawings done early in the design process of an architectural project, usually drawn to scale and showing the entire project.Found in 4 Collections and/or Records:
Ayres and Ayres, Architects records
Collection
Identifier: AA
Abstract
Ayres and Ayres, Architects, records represents extensive documentation of a prominent San Antonio firm spanning a period of 83 years of practice (1894-1977). Atlee Bernard Ayres (1872-1969) and his son Robert Moss Ayres (1898-1977) formed a partnership in 1925. Papers, photographs, and drawings document the long practice of the San Antonio architects. The firm library was donated to the Architecture and Planning Library Special Collections.
Dates:
1894-1977
Found in:
Alexander Architectural Archives
Henry J. Steinbomer drawings
Collection
Identifier: STE
Abstract
Henry Steinbomer (1902-1964) was born in San Antonio, graduated from the University of Texas in 1923, and was the most prolific church architect in Texas during the 1940s and 1950s. An active collaborator, Steinbomer worked with Ralph Cameron, Atlee B. Ayres, Ellis F. Albaugh, Jack L. Duffin and was a charter member of the Texas Society of Architects. He also worked in the Civilian Conservation Corps marker program and on the Historic American Buildings Survey. This record group consists of...
Dates:
1940-1964
Found in:
Alexander Architectural Archives
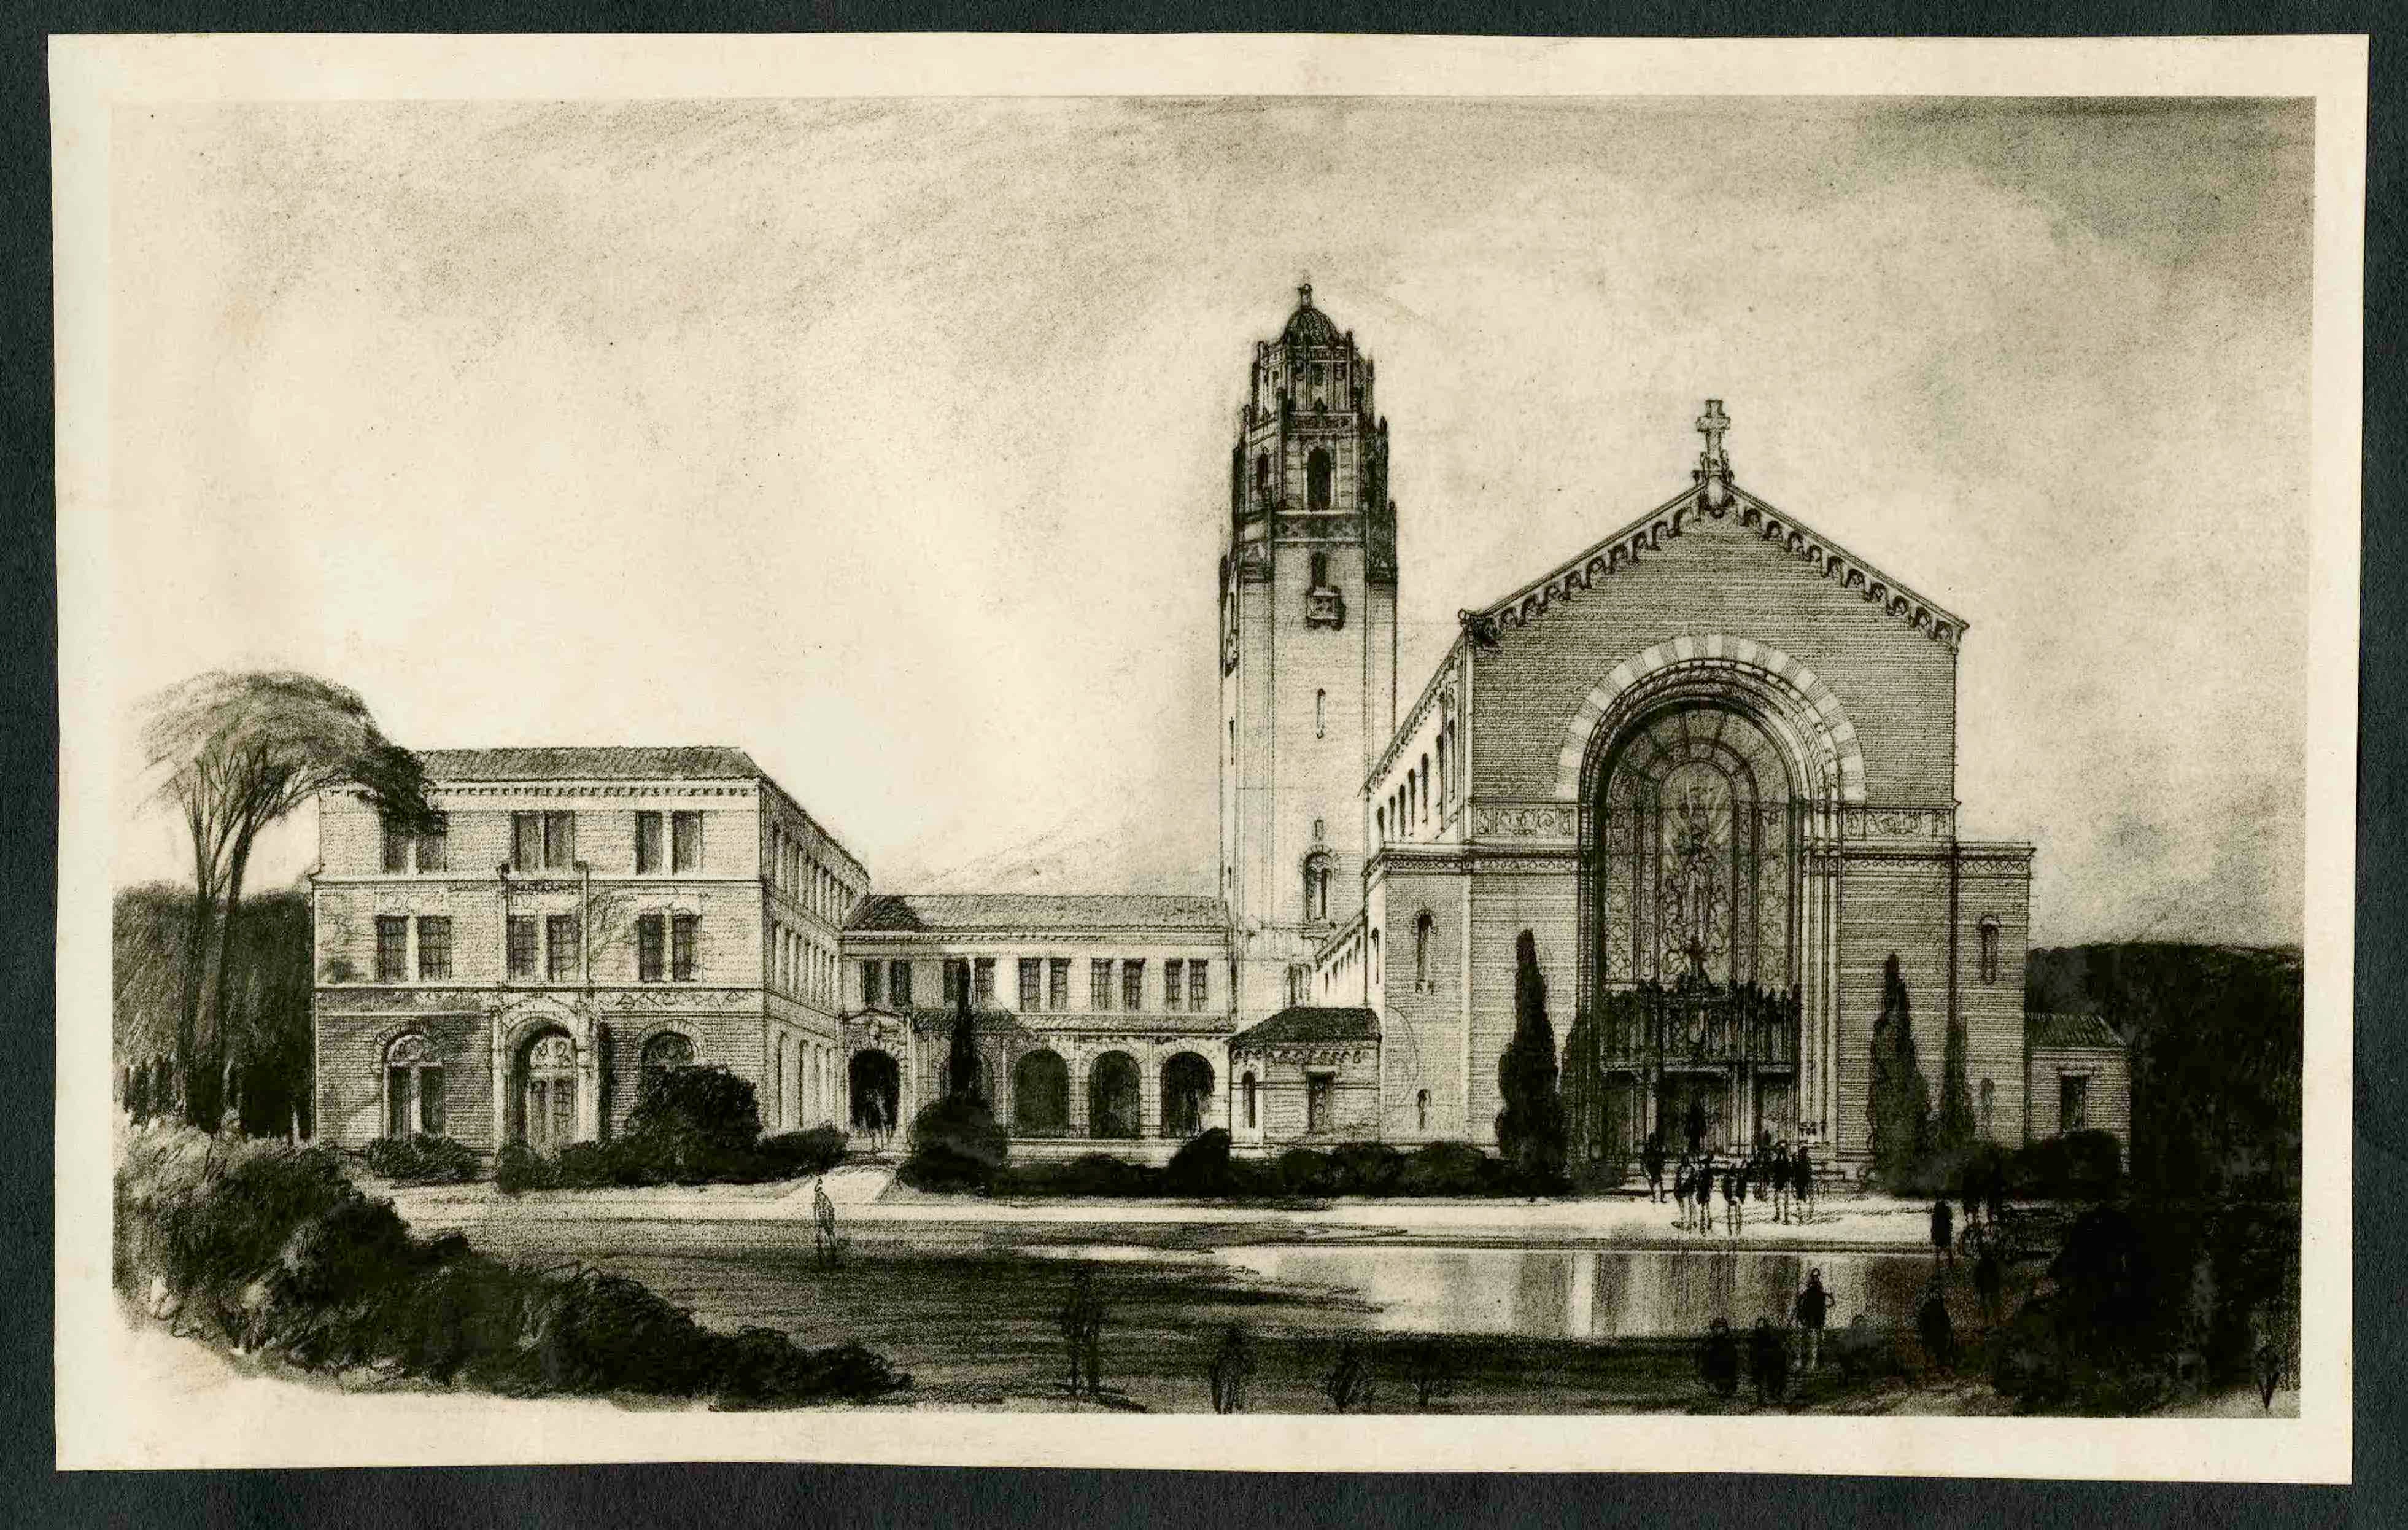
Ralph Cameron collection
Collection
Identifier: CAM
Abstract
Ralph Cameron (1892-1970) practiced both commercial and residential architecture in San Antonio and was instrumental in establishing the Texas Society of Architects. Personal papers, day books, office files, job files, specifications (together measuring 3 linear feet), 17 photographs, and 6,500 drawings chronicle the architectural work of Ralph Cameron from 1914-1970. Important buildings documented include: Medical Arts Building, San Antonio (1925-1926); United States Courthouse, San Antonio...
Dates:
1914-1970
Found in:
Alexander Architectural Archives
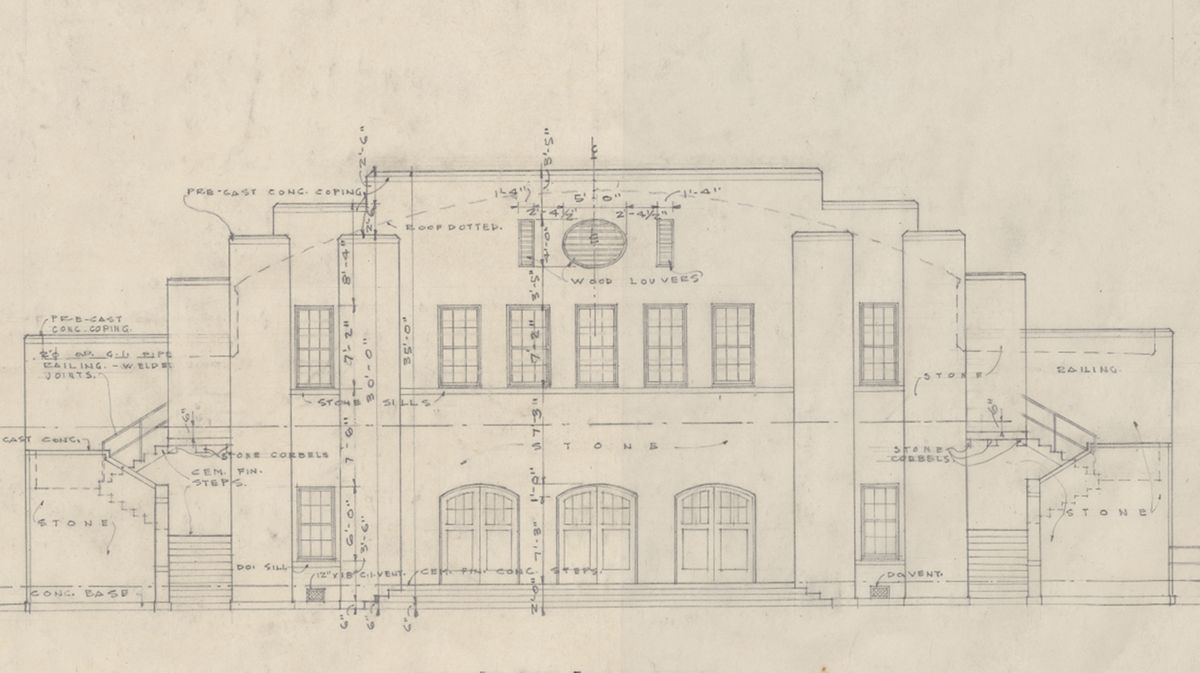
Sanguinet, Staats and Hedrick records
Collection
Identifier: SSH
Abstract
Sanguinet and Staats, headquartered in Fort Worth was one of the largest and most influential firms in Texas (1903-1930), was best-known for design of steel-framed skyscrapers and transformation of architectural practice from the small studio to large office. Wyatt C. Hedrick joined the firm (1922), bought it when Sanguinet and Staats retired (1926), and he continued doing business under his own name. At one time the firm was the third largest in the country, known for modern style buildings...
Dates:
1910-1969,
1991
Found in:
Alexander Architectural Archives