
architectural drawings (visual works)
Subject Source: Art & Architecture Thesaurus
Scope Note: Drawings of architecture and drawings for architectural projects, whether the project was executed or not. The term may also refer to any image in a two-dimensional medium that serves this same purpose, including prints and computer images.Found in 84 Collections and/or Records:
Greece Architectural collection
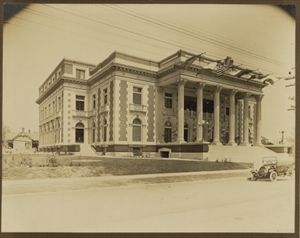
The Greece Architectural collection is a grouping of individual project records of Greece properties. Records were acquired over time from various sources, each with their own provenance.
Greene LaRoche and Dahl drawings
H. Dan Heyn collection
Hal Box collection
Hal Box was Dean of the School of Architecture at The University of Texas at Austin from 1976 to 1992 and practiced architecture for 40 years, apprenticing with O'Neil Ford and serving in the U.S. Navy Civil Engineering Corps. Drawings, boards, papers, and photographic material reveal his architectural and teaching career, and his involvement in Earthwatch.
Harvey P. Smith collection
Harvey Partridge Smith (1889-1964) was a San Antonio architect and early preservationist. The collection consists of measured drawings and field notes documenting Smith's work on Spanish missions in San Antonio.
Henry C. Trost collection
Henry Charles Trost (1860-1933) was a prominent American architect, known for his firm's, Trost & Trost's, work in the Southwestern United States. This collection includes architectural design sketches of his work on several projects, with subjects ranging from metal ornaments to building façades. These sketches range in date from approximately 1904 to 1930. Record types include sketches and papers.
Henry J. Steinbomer drawings
Hugo Leipziger-Pearce collection
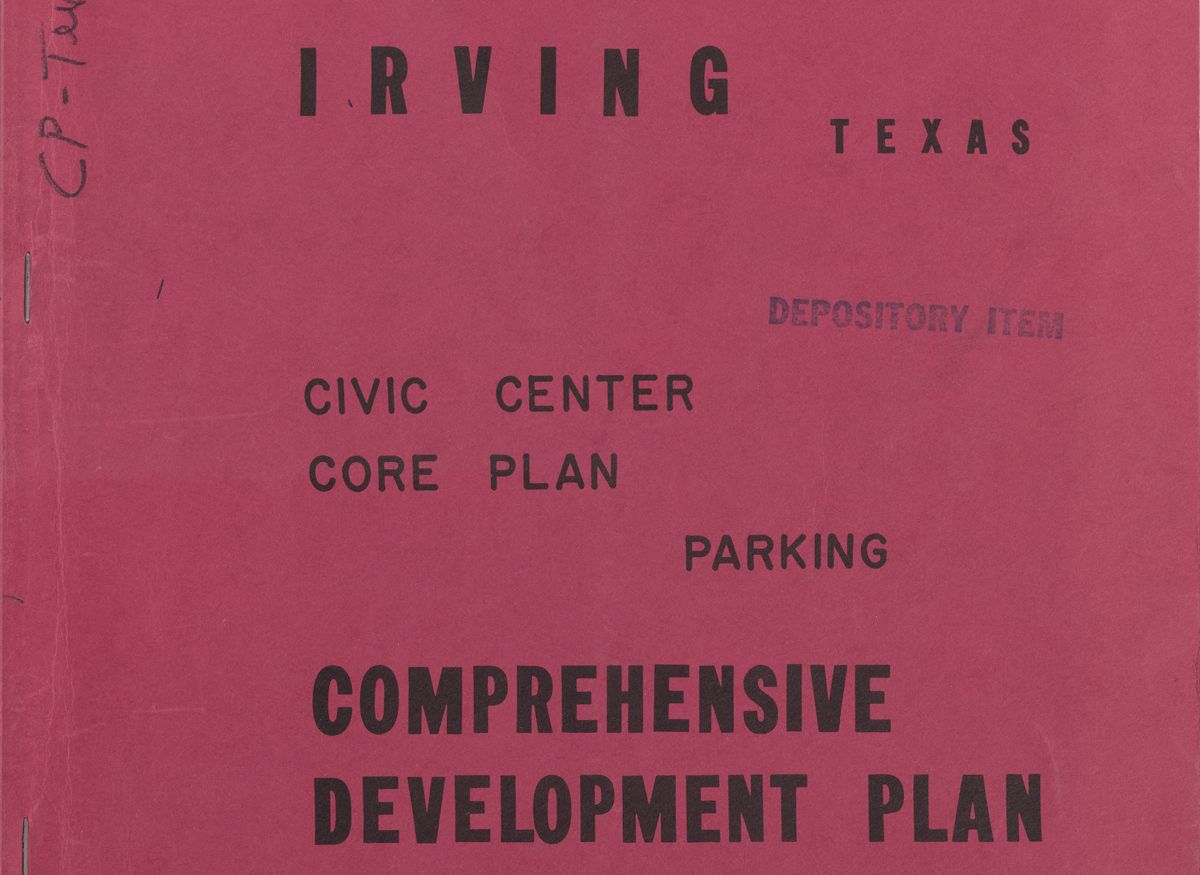
Professor Hugo Leipziger-Pearce (1902-1998), established the Community and Regional Planning Program at the University of Texas at Austin, and worked as an independent planning consultant in Texas and Germany. In this collection, correspondence, job files, printed material, maps, photographs, and audiovisual items chronicle the urban planning work and academic career of Hugo Leipziger-Pearce.
J. Eugene Wukasch collection
J. Eugene Wukasch (1921-2001) earned his Bachelor of Science in Architectural Engineering from The University of Texas at Austin in 1943. He established practice as Wukasch & Associates, AIA, PE, Architect and Consultants at in Austin, Texas and was involved in local building preservation activity. Drawings, presentation boards, and papers illustrate the architectural and structural engineering career of J. Eugene Wukasch.