
renderings (drawings)
Subject Source: Art & Architecture Thesaurus
Scope Note: Architectural drawings or drawings of other subjects, characterized by the depiction of shadows, textures, sometimes colors, often executed with watercolor washes, and showing some setting. Intended as visualizations of the full conception of a project or as an accurate record of the work depicted.Found in 5 Collections and/or Records:
Paul Philippe Cret collection
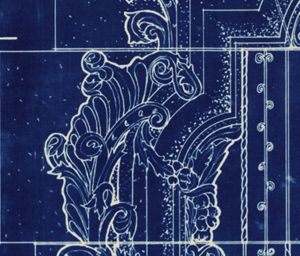
Robert Leon White drawings
Texas architect Robert Leon White (1898-1964) served as supervising architect at the University of Texas during the 1930s and designed significant buildings across the state. The collection consists of drawings including examples of White's student work at The University of Texas, measured drawings, and working drawings documenting White's architectural projects in central Texas.
Sir Aston Webb collection
Sir Aston Webb (1849-1930), London architect, designed many large public commissions throughout England between 1875-1915; he worked with E. Ingress Bell and later with his son Maurice Webb. The collection consists of architectural drawings, photographs, and tearsheets from British architectural periodicals that document the career of Sir Aston Webb.
University of Texas at Austin, School of Architecture Archives: Student Work collection
The School of Architecture Student Work collection includes a selection of coursework produced by University of Texas Architecture students in design studios from 1915 to the present. The projects include drawings of buildings, objects and human figures.