
design development drawings
Subject
Subject Source: Art & Architecture Thesaurus
Scope Note: Drawings done when an architectural design is more developed than at the stage of conceptual and schematic drawings but is not yet to the stage of working drawings.Found in 5 Collections and/or Records:
Donald S. Nelson collection
Collection
Identifier: NEL
Abstract
Donald S. Nelson (1907-1992) spent the majority of his architectural career working in the Texas firm of Broad and Nelson, specializing in institutional and commercial works and planning. Personal papers, office files, professional association material, job files, specifications, books, visual material, artifacts, and drawings document the activities of the architectural firm of Broad and Nelson, and related firms; Flint and Broad; Thomas D. Broad; Thomas, Jameson and Merrill; and Jack...
Dates:
1910-1975
Found in:
Alexander Architectural Archives
Henry J. Steinbomer drawings
Collection
Identifier: STE
Abstract
Henry Steinbomer (1902-1964) was born in San Antonio, graduated from the University of Texas in 1923, and was the most prolific church architect in Texas during the 1940s and 1950s. An active collaborator, Steinbomer worked with Ralph Cameron, Atlee B. Ayres, Ellis F. Albaugh, Jack L. Duffin and was a charter member of the Texas Society of Architects. He also worked in the Civilian Conservation Corps marker program and on the Historic American Buildings Survey. This record group consists of...
Dates:
1940-1964
Found in:
Alexander Architectural Archives
Paul Philippe Cret collection
Collection
Identifier: CRET
Abstract
Philadelphia architect Paul Philippe Cret was retained by the University of Texas at Austin as a consulting architect for the development of a master plan for the campus (1930-1945). Cret was born in Lyon, France in 1876, attended the Ecole des Beaux-Arts in Paris (1897-1903), and specialized in the design of public buildings. The collection contain drawings, floor plans, elevations, sections, details, landscape plans, diagrams and presentation renderings of Cret's work at the University of...
Dates:
1930-1957
Found in:
Alexander Architectural Archives
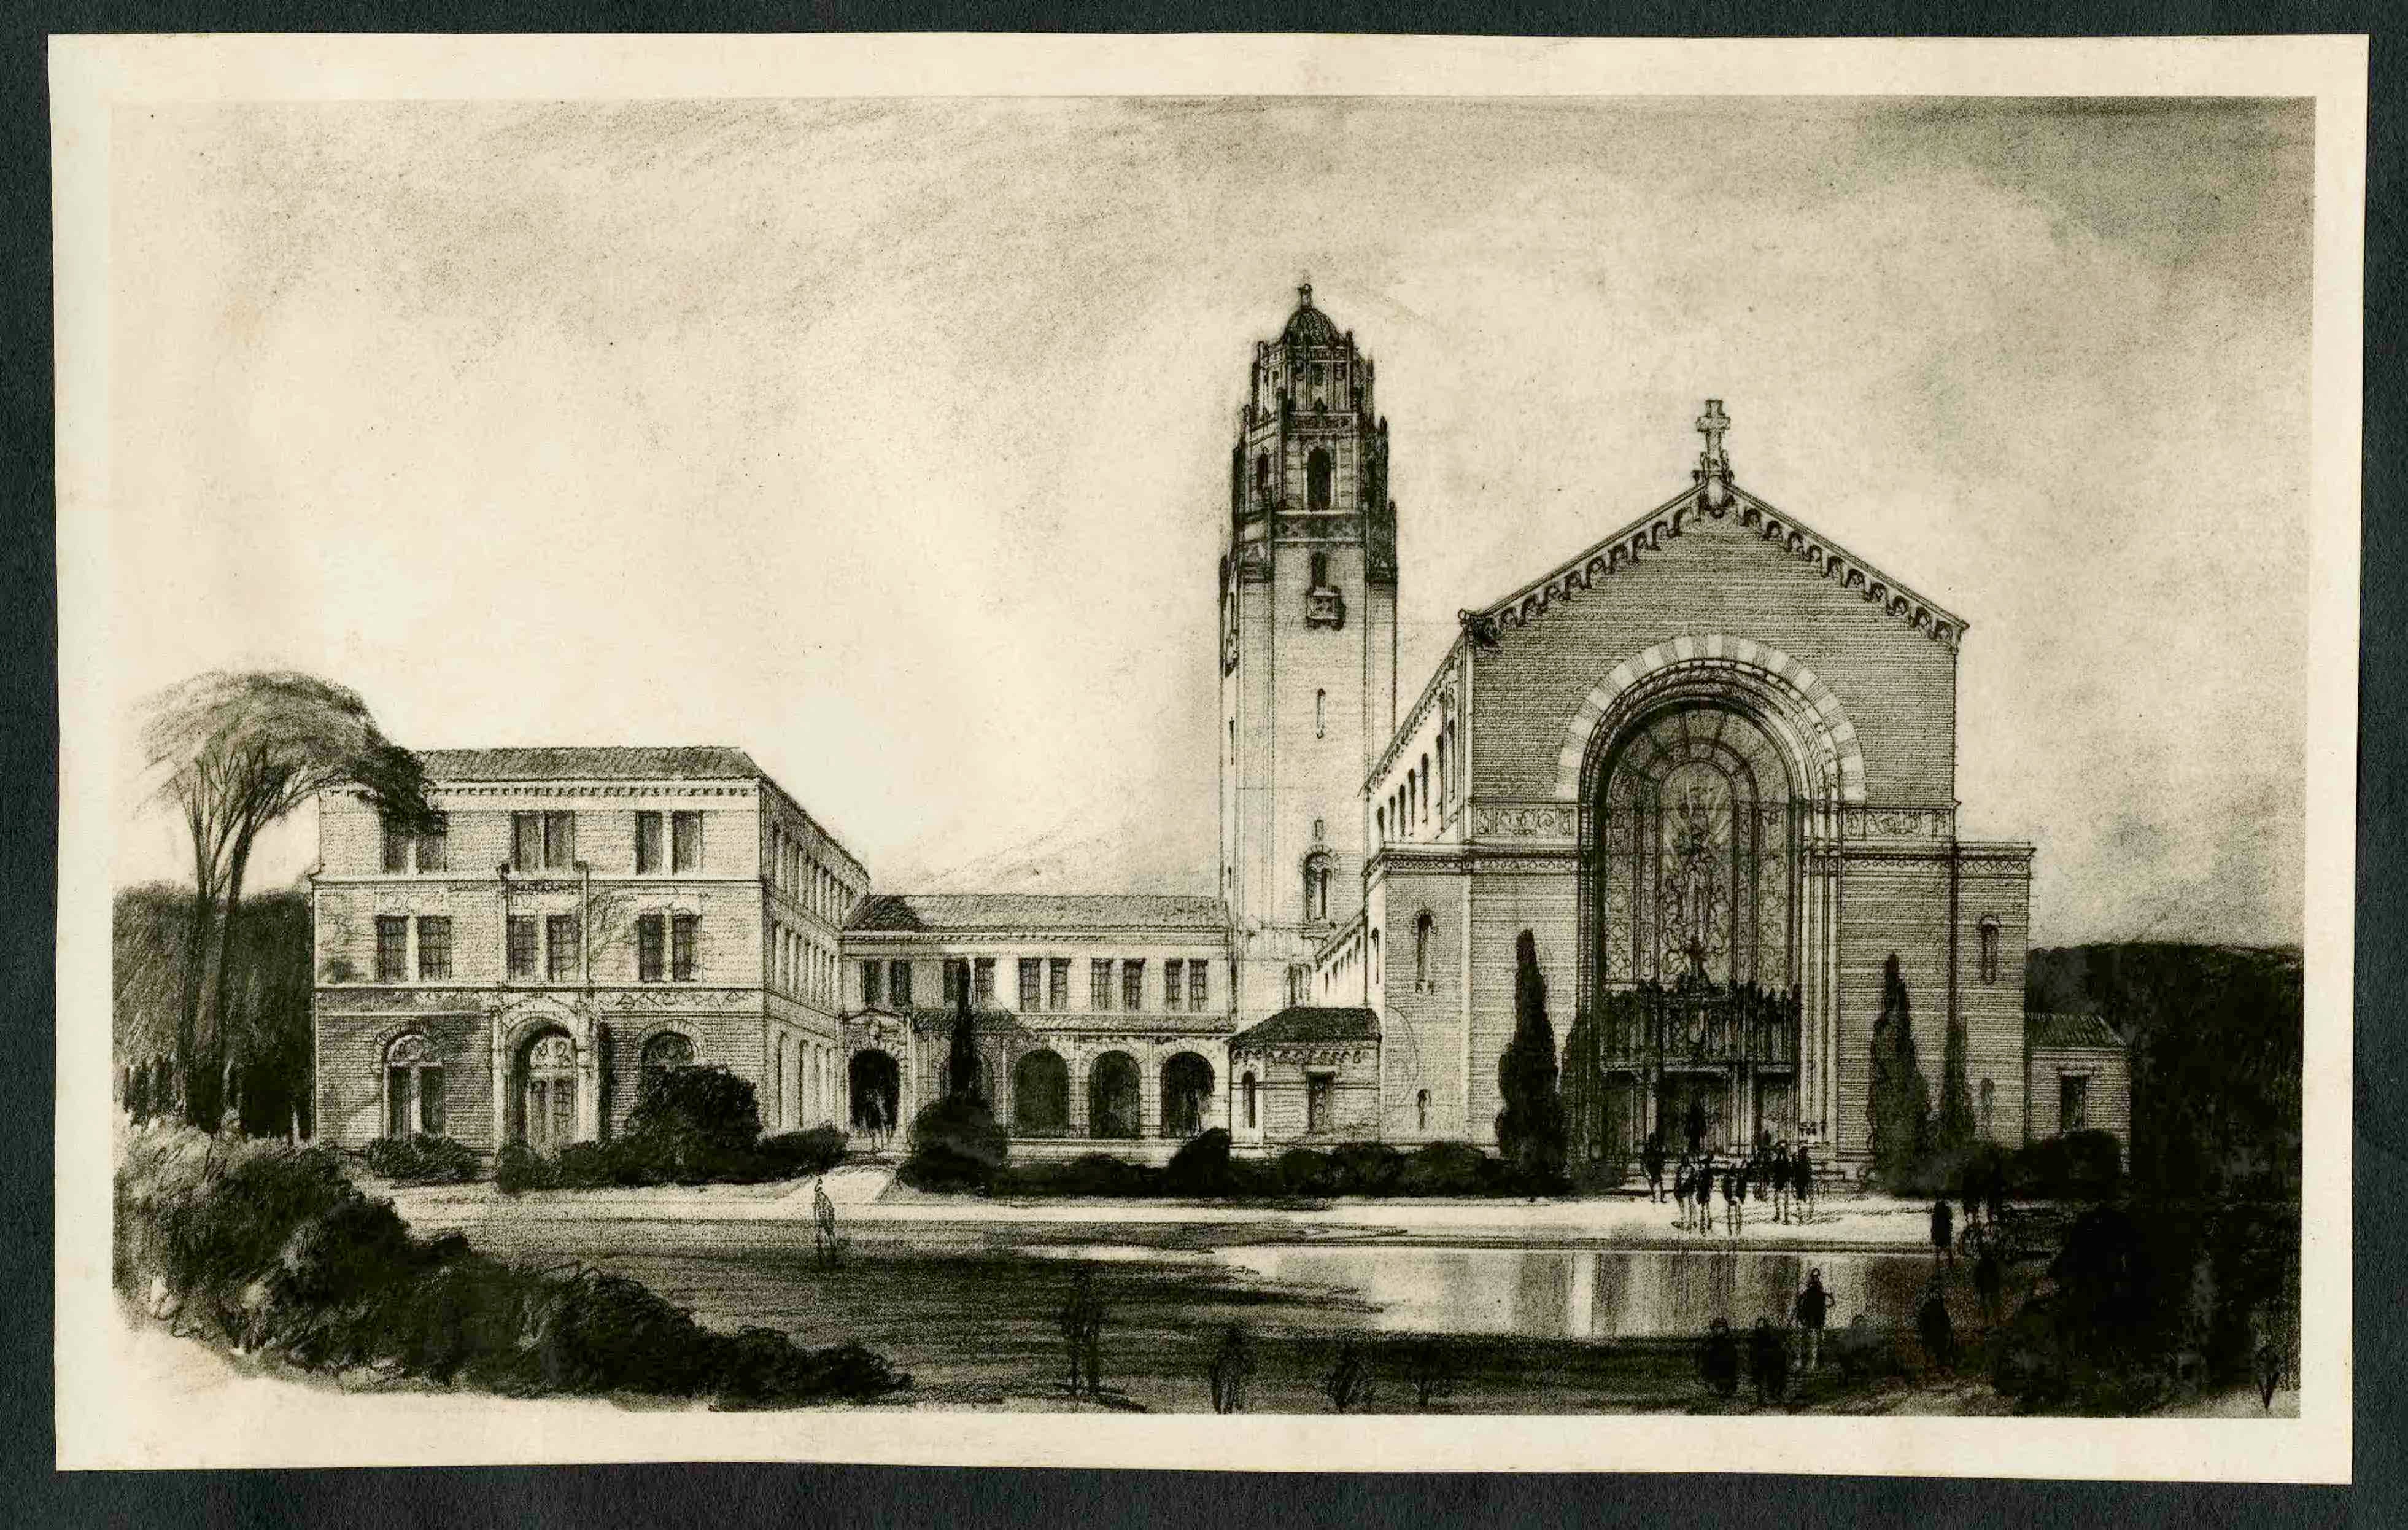
Ralph Cameron collection
Collection
Identifier: CAM
Abstract
Ralph Cameron (1892-1970) practiced both commercial and residential architecture in San Antonio and was instrumental in establishing the Texas Society of Architects. Personal papers, day books, office files, job files, specifications (together measuring 3 linear feet), 17 photographs, and 6,500 drawings chronicle the architectural work of Ralph Cameron from 1914-1970. Important buildings documented include: Medical Arts Building, San Antonio (1925-1926); United States Courthouse, San Antonio...
Dates:
1914-1970
Found in:
Alexander Architectural Archives
Sir Aston Webb collection
Collection
Identifier: WEBB
Abstract
Sir Aston Webb (1849-1930), London architect, designed many large public commissions throughout England between 1875-1915; he worked with E. Ingress Bell and later with his son Maurice Webb. The collection consists of architectural drawings, photographs, and tearsheets from British architectural periodicals that document the career of Sir Aston Webb.
Dates:
1868-1936
Found in:
Alexander Architectural Archives