
presentation drawings (proposals)
Subject Source: Art & Architecture Thesaurus
Scope Note: Architectural drawings presented to a client to illustrate how the building will look and function.Found in 15 Collections and/or Records:
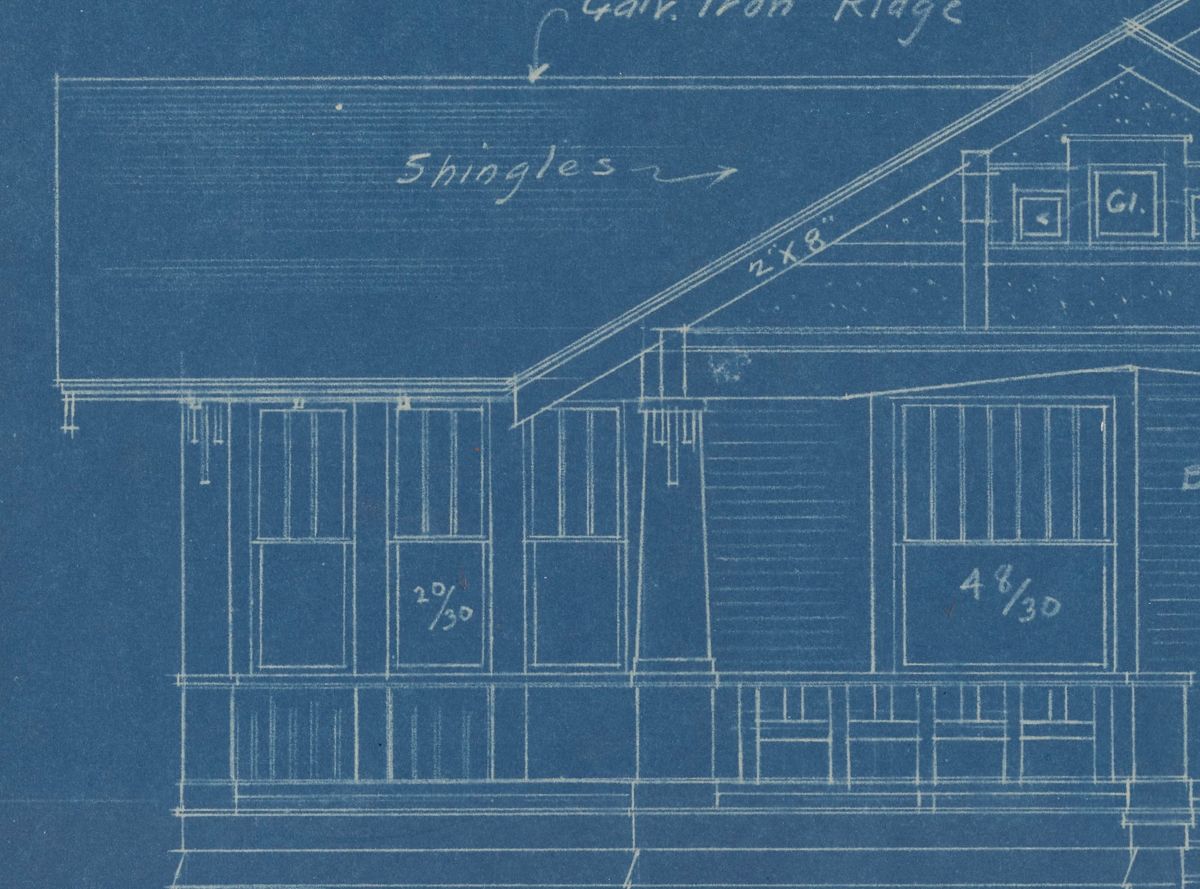
Roy L. Thomas collection
Architect Roy L. Thomas (1886-1968) practiced in Austin and Central Texas from the 1920s through the 1950s. The scope of his work covers many building types, including homes, schools, churches, commercial buildings, apartments and service stations. Correspondence, office files, financial records, job files, specifications, floor plans, photographs, maps, and drawings document the career of Austin architect.
Sinclair Black collection
Sinclair Black (1940-) taught design courses at The University of Texas School of Architecture and founded Austin architectural firm of Black, Atkinson, and Vernooy, specialists in individual building and urban design. The collection contains Black, Atkinson and Vernooy's project files and drawings representing projects in Austin, Texas.
Sir Aston Webb collection
Sir Aston Webb (1849-1930), London architect, designed many large public commissions throughout England between 1875-1915; he worked with E. Ingress Bell and later with his son Maurice Webb. The collection consists of architectural drawings, photographs, and tearsheets from British architectural periodicals that document the career of Sir Aston Webb.