
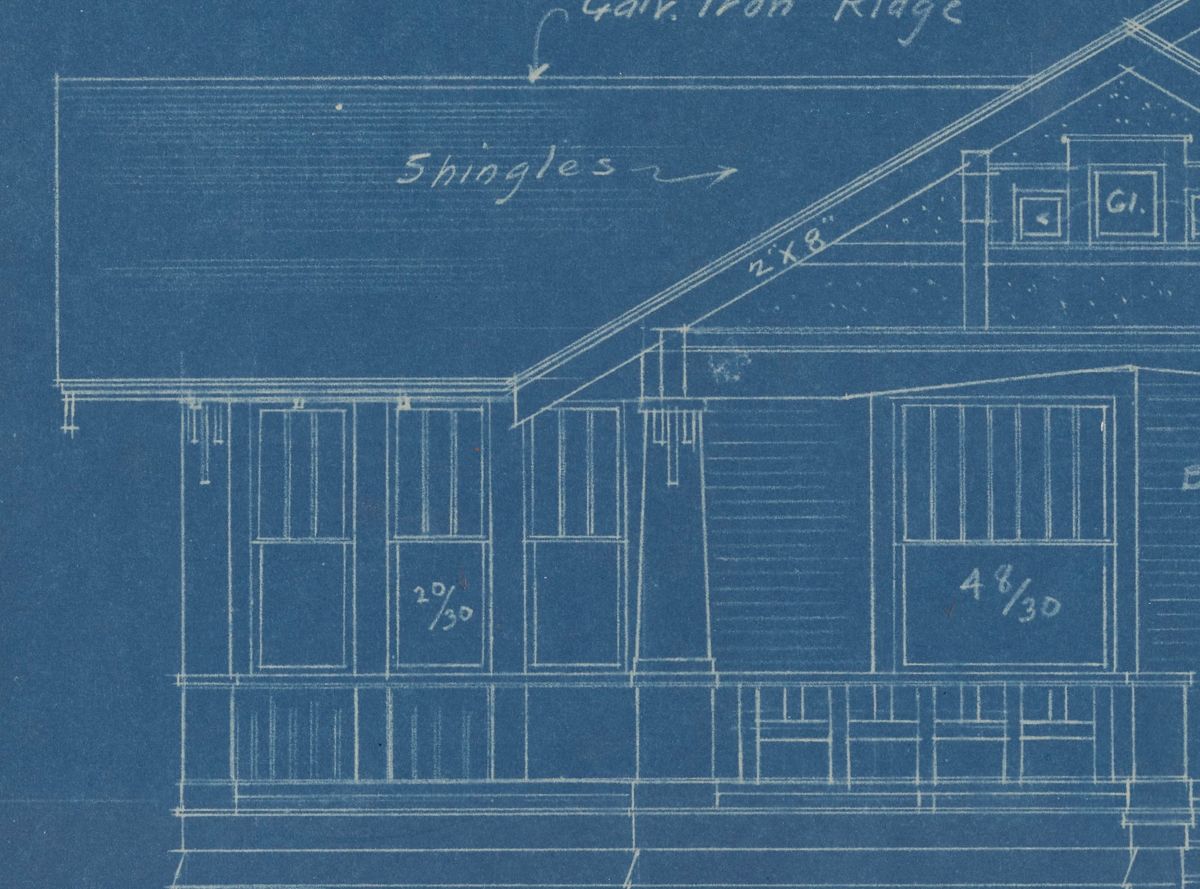
architectural drawings (visual works)
Subject
Subject Source: Art & Architecture Thesaurus
Scope Note: Drawings of architecture and drawings for architectural projects, whether the project was executed or not. The term may also refer to any image in a two-dimensional medium that serves this same purpose, including prints and computer images.Found in 1 Collection or Record:
Roy L. Thomas collection
Collection
Identifier: RT
Abstract
Architect Roy L. Thomas (1886-1968) practiced in Austin and Central Texas from the 1920s through the 1950s. The scope of his work covers many building types, including homes, schools, churches, commercial buildings, apartments and service stations. Correspondence, office files, financial records, job files, specifications, floor plans, photographs, maps, and drawings document the career of Austin architect.
Dates:
1910-1966
Found in:
Alexander Architectural Archives