
Howard R. Meyer collection
Scope and Content of the collection
Personal papers, office files, job files, specifications, printed and visual materials, and drawings document Howard R. Meyer's architectural design career and civic affiliations (1924-1986).
Files in Meyer's personal papers highlight his participation in community organizations in the Dallas area. Correspondence, mailing lists, and printed material record his activities as design center representative for the West Dallas Block Project (1973-75), building committee member for the Rhoads Terrace Institute, a local day care facility at the Rhoads Housing Project (1974-75), member of the Temporary Building Committee and Acquisitions Committee for the Dallas Museum of Contemporary Arts (1957-58), and member of the fund raising team for the Dallas Symphony (1967-71).
The bulk of the written records, 12.5 linear feet, consists of job files and specifications. These two series contain documentation for more than forty of Meyer's residential designs, most of them within the Dallas Metropolitan area. Records of Meyer's commercial and religious projects included in these series are: Golden Acres - Dallas Home for the Jewish Aged, the Dallas Rehabilitation Center (later named Caruth Rehabilitation Center), the Dallas Public Library - West Dallas Branch and St. Paul's Lutheran Church in Denton. Another major well-documented project in both the Job File and Specification Series is the Job Corps Women's Training Center at McKinney, Texas. For this project Meyer's firm renovated and remodeled 66 of the 85 buildings in a former Veteran's Administration Hospital complex. One hundred eight negatives in the photograph series, illustrating plans of the original structures, augment the written records.
Several projects reflecting Meyer's commitment to improved low income housing design are highlighted in the Job Files and/or Specification series. The Housing Authority for the City of Dallas administered two Tex Housing Projects which Meyer's firm completed in the 1950s. The firm also worked on three projects for the Dallas Housing Authority between 1966 and 1976.
Missing from the Job Files and Specification series are comprehensive records for two of Meyer's major projects: 3525 Turtle Creek and Temple Emanu-El. These files reside with the family of Max Sandfield & the Temple Emanu-El archives respectively.
Publications featuring Meyer's work focus on his multi-family projects and non-residential designs. A supplement from the Dallas Times Herald (July 13, 1958) provides extensive coverage of building features and services offered to residents at 3525 Turtle Creek. Several publications deal with the Mastic Tile Competition Awards (1959) to provide homes and communities for families with modest incomes. Meyer, John H. Box and James Pratt presented the award winning design and received the $10,000 grand prize.
Visual material in the record group (not including drawings) consists of 35mm slides, negatives and photographs illustrating Meyer's residential, commercial and religious work. Floor and site plans, elevations, models and completed projects are documented in this series. Approximately twenty presentation quality 8"×10" black and white photographs describe Meyer's residential design work of the 1950s and 1960s. Six slide presentations, none with supporting text, are also contained in the series. Five of the presentations deal with low income housing and may have accompanied a series of slide talks that Meyer delivered in the mid-1960s. These lectures, sponsored by the Public Housing Administration (now HUD) and the National Association of Housing Renewal, were presented at seminars in Little Rock, New Orleans and Austin. Two slide shows contain presentations of entries for the Public Housing Awards, sponsored by the National Public Housing Administration. Meyer served as a juror for the 1964 competition.
The drawings series consists of more than 4000 items. Included among the drawings of residences (building is located in Dallas unless otherwise specified): Robert M. Burns, Wichita Falls; Louis Hexter; Edmund Kahn; Leo Landauer; Ben Lipshy; Henry Pearlstone; Helman Rosenthal; Milton Tobian; Morris and William Zale. Commercial and religious projects include: Apartments at 3525 Turtle Creek; Dallas Rehabilitation Center; David G. Burnet Elementary School; Denton Area Teacher's Credit Union, Denton; Golden Acres; Nogales Building, Vicksburg, Mississippi; Reba Mallison Nadel Memorial Nursery and Infant Welfare Clinic; Saint Paul's Lutheran Church, Denton; Temple Emanu-El; Temple Beth-El, Tyler; Turtle Creek Village.
Dates
- Creation: 1924-1986
Creator
- Howard R. Meyer (contributor, Person)
Policies Governing Use and Access
This collection is open for research. Researchers must register and agree to copyright and privacy laws before using archival materials. As all or portions of this collection may be housed off-site, advance notice of at least three working days is required for retrieval. Certain items may require additional time for flattening or humidifying before they can be viewed. Access is by appointment only. Please contact the archives' reference staff for further information.
Manuscript collections and archival records may contain materials with sensitive or confidential information that is protected under federal or state right to privacy laws and regulations. Researchers are advised that the disclosure of certain information pertaining to identifiable living individuals without the consent of those individuals may have legal ramifications (e.g., a cause of action under common law for invasions of privacy may arise if facts concerning an individual's private life are published that would be deemed highly offensive to a reasonable person).
The Alexander Architectural Archives operate in accordance with applicable federal or state laws and regulations, providing unrestricted access to university records not covered by state and federal right to privacy acts.
The Alexander Architectural Archives, The University of Texas Libraries, and The University of Texas at Austin, assume no responsibility for infringement of literary property rights and copyright or for liability to any person for defamation or invasion of privacy that results from a researcher's use of collections.
Researchers agree to indemnify and hold harmless The University of Texas at Austin, and their officers, employees, and agents from and against all suits, claims, actions, and expenses arising out of use of collections held by the libraries. Please alert staff if anything inappropriate is found during research.
Copyright interests in this collection may not have been transferred to the University of Texas. Researchers assume full responsibility for observing all copyright, property, and libel laws as they apply. Additionally, the public use of material must be cited. See citation information below.
Biographical Sketch of Howard R. Meyer
Howard R. Meyer was one of the pioneers of modern architecture in Texas. Born in New York City, he studied at Columbia, graduating with a bachelor of architecture in 1928.
Meyer's exposure to modernism came very early. In 1926 while still a student, he worked in the office of William Lescaze, then the leading representative of the international style on the East Coast. Inspired by what he saw, Meyer, accompanied by his wife Schon, embarked on a year-long trip to Europe to see the work of the leading modernists. On the trip he met Le Corbusier and visited the recently completed German Werkbund exhibition in Stuttgart.
He returned to New York in 1929 and worked briefly for Bertram Grosvenor Goodhue and Thompson and Churchill. In 1932 he opened an office with Morris B. Saunders, but with the Depression at its height, their practice was largely restricted to small renovation projects and furniture designs.
Lured by the prospect of work, Meyer moved to Dallas in 1935. In the late 1930s and early 1940s he designed a series of small modern houses including the Sanger House (1937), the Rose House (1938), the Pearlstone House (1938), and the Zale House (1939). Built in a modified international style that came to characterize most of his later work, the houses featured brick and redwood exteriors, with simple, free-flowing plans. Meyer also designed furniture for several of the houses in an effort to create a unified effect.
He came closest to realizing this vision of total design in his most important post-war houses, the Charles Storey (1949) and Ben Lipshy (1950) houses. Less formal than his earlier work, the two houses represent Meyer's attempt to synthesize Wright's organic architecture and the international style, and at the same time to develop an idiom that would respond to the Texas climate and native Texas traditions.
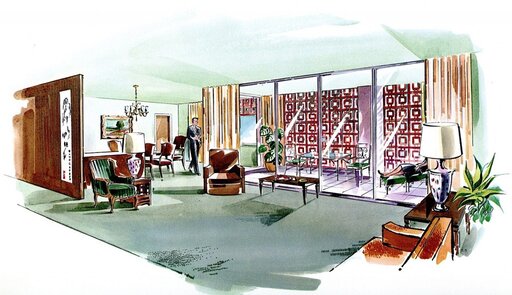
Meyer's work, however, was not limited to residential architecture. Over the course of his long career he designed a wide array of commercial and public buildings as well as several churches and synagogues. The Hexter Title & Abstract Building in Dallas (1953) exemplifies the hard-edged modernist style that dominated the 1950s and early 1960s while the luxury high-rise apartment building at 3525 Turtle Creek Boulevard (1950) reflects a sensitivity to materials and siting. Others, like the Administrative Training Building for the Industrial Generating Corporation (1970), are much closer to Wright's organic architecture. In Meyer's best work he was able to integrate these two tendencies to produce architecture that was comfortable and yet uncompromisingly modern.
Perhaps the best example of this later style is Temple Emanuel (1953-59). Meyer worked on the building with noted West Coast architect William W. Wurster, sculptor and muralist Gyorgy Kepes, and Anni Albers to produce a work of unusual sophistication and richness.
Meyer was an AIA Fellow, and in 1959 received an AIA Award of Merit for Temple Emanuel. He continued to work until his death in 1988.
-Christopher Long
-From "Texas 50." Texas Architect (Nov./Dec. 1989): p. 52
Partial Extent
4063 drawings
Partial Extent
17.2 Linear Feet
Partial Extent
1000 photographs
Partial Extent
200 renderings
Language of Materials
English
Abstract
Howard Meyer (1903-1988) was one of the pioneers of modern architecture who combined modern technology with traditional forms and materials in designing commercial, residential, governmental, religious and educational buildings. Born in New York City, Meyer graduated from Columbia University with a bachelor of architecture in 1928. He established a firm in Dallas in 1935, where he continued to work until his death. The collection includes personal papers, office files, job files, specifications, printed and visual materials and drawings documenting Meyer's architectural design career and civic affiliations.
Other Finding Aids
Unpublished inventory in Archive.
References to works by or about Howard R. Meyer (1903-1988)
- "Apartment Building." Texas Architect (February 1961): cover.
- "Apartments." Architectural Record 60 (June 1959): p. 195-218. Illus. plans.
- "Architectural Record's building types study number 328: Apartments." Architectural Record 135 (January 1964): p. 143-162. Illus., plans.
- Dillon, David. Dallas Architecture, 1936-1986. Austin: Texas Monthly Press, 1985.
- "A high domed temple in Texas, Temple Emanu-el, Dallas, Texas." Architectural Forum 108 (March 1958): p.92-95. Illus., plans.
- "House for Melville S. Rose, Dallas, Texas; Howard Meyer, architect." Architectural Forum 72 (February 1940): p. 114-115. Illus., plans.
- "Howard Meyer named AIA Fellow." Texas Architect (May 1957): p. 12.
- "In Dallas, Texas...." Pencil Points 26 (February 1945): p. 85-88. Illus., plans, diagrams.
- Kohl, George S., ed. American Architects Directory. New York: R.R. Bowker, 1970.
- "L-shaped plan adapted to corner lot...." Architectural Record 88 (September 1940): p. 54-55. Illus., plans.
- "Retraining center exploits a sloping site." Architectural Record 135 (April 1964): p. 200-203. Illus., plans.
- "Small building, big impacts, Hexter Title and Abstract Company." Architectural Forum 99 (August 1953): p. 123. Illus., plan.
- "Temple Emanu-el wins award." Texas Architect (November 1957): p. 26.
Processing Information
Processing is not completed. Please see Archive's staff for more information.
Collection Processors
Processed by: Kathy Martinson and Nancy Sparrow
Date: December 1992
Subject
- Howard R. Meyer (contributor, Person)
- Eugene R. Sanger Residence (Dallas, Tex.) (contributor, Organization)
- Temple Emanu-El (1957) (Dallas, Texas) (contributor, Organization)
- Dallas Home for the Jewish Aged. (contributor, Organization)
- Ben Lipshy Residence (Dallas, Tex.) (contributor, Organization)
- Henry Pearlstone Residence (Dallas, Tex.) (contributor, Organization)
- Turtle Creek Apartments (Dallas, Tex.) (contributor, Organization)
- Title
- Howard R. Meyer collection
- Author
- Inventory prepared by Kathy Martinson and Nancy Sparrow
- Date
- 1992
- Language of description
- English
- Script of description
- Latin
- Sponsor
- This collection was processed in part through generous funding from Carolyn Clark.
Repository Details
Part of the Alexander Architectural Archives Repository
University of Texas Libraries
101 E. 21st Street
Austin Texas 78712 United States
(512) 495-4621
apl-aaa@lib.utexas.edu