
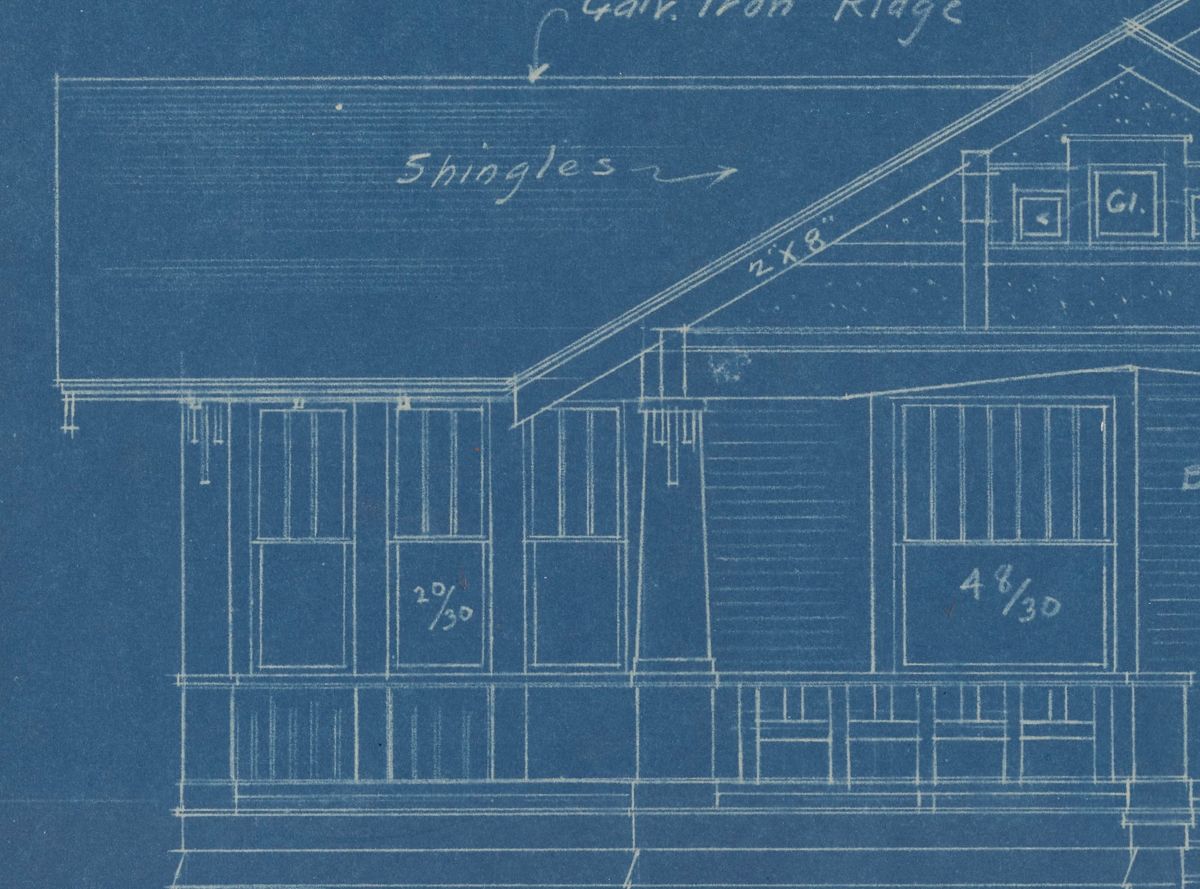
Hyman Daum residence (Austin, Tex.): sheet 3, front (east) elevation
Dates
- Creation: 1910-1966
Summary
Architect Roy L. Thomas (1886-1968) practiced in Austin and Central Texas from the 1920s through the 1950s. The scope of his work covers many building types, including homes, schools, churches, commercial buildings, apartments and service stations. Correspondence, office files, financial records, job files, specifications, floor plans, photographs, maps, and drawings document the career of Austin architect.
Summary
Correspondence, office files, financial records, job files, specifications, floor plans, photographs, maps, and drawings document the career of Austin architect, Roy Thomas (1886-1968). The record group dates from 1910 to 1966. Information about Thomas' buildings, including the job files, specifications, and 10,000 drawings constitute the bulk of the material.
Job files contain client correspondence, newspaper clippings, and some photographs. These files document the quantity and variety of Thomas' projects. Among the types of buildings he designed were churches, residences, and public buildings. Included in this collection is information on the following projects: the Herbert Bohn residence, Robert E. Lee Elementary School (renamed Russell Lee Elementary School in 2016), Ebenezer Baptist Church, and the Stephen F. Austin Hotel on which Thomas worked as supervising architect.
The floor plans are drawn in pen and ink on drawing board, showing the footprint of the building (usually residences). Some of the floor plans are overlaid with Thomas' sketch of the exterior of the building.
The map series contains maps of Austin and the surrounding areas, dating from 1910 to 1949.
The photograph series consists of a folder of unidentified photographs and a set of construction photographs of the Stephen F. Austin Hotel. The Austin History Center of the Austin Public Library also holds a collection of Roy Thomas photographs. The Alexander Architectural Archives has a binder of photocopies of the photographs kept with the paper finding aid for this collection.
Conditions Governing Access
This collection is open for research. Researchers must register and agree to copyright and privacy laws before using archival materials. As all or portions of this collection may be housed off-site, advance notice of at least three working days is required for retrieval. Certain items may require additional time for flattening or humidifying before they can be viewed. Access is by appointment only. Please contact the archives' reference staff for further information.
Manuscript collections and archival records may contain materials with sensitive or confidential information that is protected under federal or state right to privacy laws and regulations. Researchers are advised that the disclosure of certain information pertaining to identifiable living individuals without the consent of those individuals may have legal ramifications (e.g., a cause of action under common law for invasions of privacy may arise if facts concerning an individual's private life are published that would be deemed highly offensive to a reasonable person).
The Alexander Architectural Archives operate in accordance with applicable federal or state laws and regulations, providing unrestricted access to university records not covered by state and federal right to privacy acts.
The Alexander Architectural Archives, The University of Texas Libraries, and The University of Texas at Austin, assume no responsibility for infringement of literary property rights and copyright or for liability to any person for defamation or invasion of privacy that results from a researcher's use of collections.
Researchers agree to indemnify and hold harmless The University of Texas at Austin, and their officers, employees, and agents from and against all suits, claims, actions, and expenses arising out of use of collections held by the libraries. Please alert staff if anything inappropriate is found during research.
Copyright interests in this collection may not have been transferred to the University of Texas. Researchers assume full responsibility for observing all copyright, property, and libel laws as they apply. Additionally, the public use of material must be cited. See citation information below.
Biographical / Historical
Roy Leonidas Thomas designed a number of important Austin and Central Texas buildings from the 1920s through the 1950s. The scope of his work covers many building types: homes, schools, churches, commercial buildings, apartments and service stations.
Thomas was born in San Marcos, attended Southwestern University in Georgetown in 1905, and enrolled in the school of engineering at the University of Texas in 1906. He left UT in 1908 and spent a year in San Marcos as a construction superintendent. In 1909 Thomas took a job as a draftsman with Endress and Walsh, Austin, and worked on the firm's behalf in San Benito. In 1911 he opened his own practice in the Scarbrough Building. He served during World War I as an architectural draftsman for the Department of Public Works in the Key West, FL naval yards. In 1919 he returned to Austin and in 1933 he established a permanent office at his home, 2812 Hemphill Park. He was president of the Hill Country Chapter American Institute of Architects in 1935.
As a civilian during World War II he supervised construction of a magnesium plant for the International Mineral & Chemical Corp. In 1944 he organized a partnership with his son, Will, back from military duty. They practiced together through the 1950s. Will died in 1967; Roy, a year later in 1968.
One of the more memorable designs produced by Thomas' office is the Herbert Bohn House (1938), located at 1301 West 29th street. Other notable Thomas works are the Stephen F. Austin Hotel (1924) at 701 Congress, Robert E. Lee Elementary School (1939) at 3308 Hampton Rd. (renamed Russell Lee Elementary School in 2016), Tarrytown Methodist Church (1947) at 2701 Exposition, and Ebenezer Baptist Church (1954) at 1010 East Tenth St.
Language of Materials
English
Immediate Source of Acquisition
Transferred to the Alexander Architectural Archives from the Center for American History.
Bibliography
Processing Information
Processing is not completed. Please see Archive's staff for more information.
Processing Information
Drawings processed by: Lila Knight
Date: 1986-present (under construction)
Other material processed by: Nancy Sparrow and Shannon Phillips
Date: March 1993
Repository Details
Part of the Alexander Architectural Archives Repository
University of Texas Libraries
101 E. 21st Street
Austin Texas 78712 United States
(512) 495-4621
apl-aaa@lib.utexas.edu