
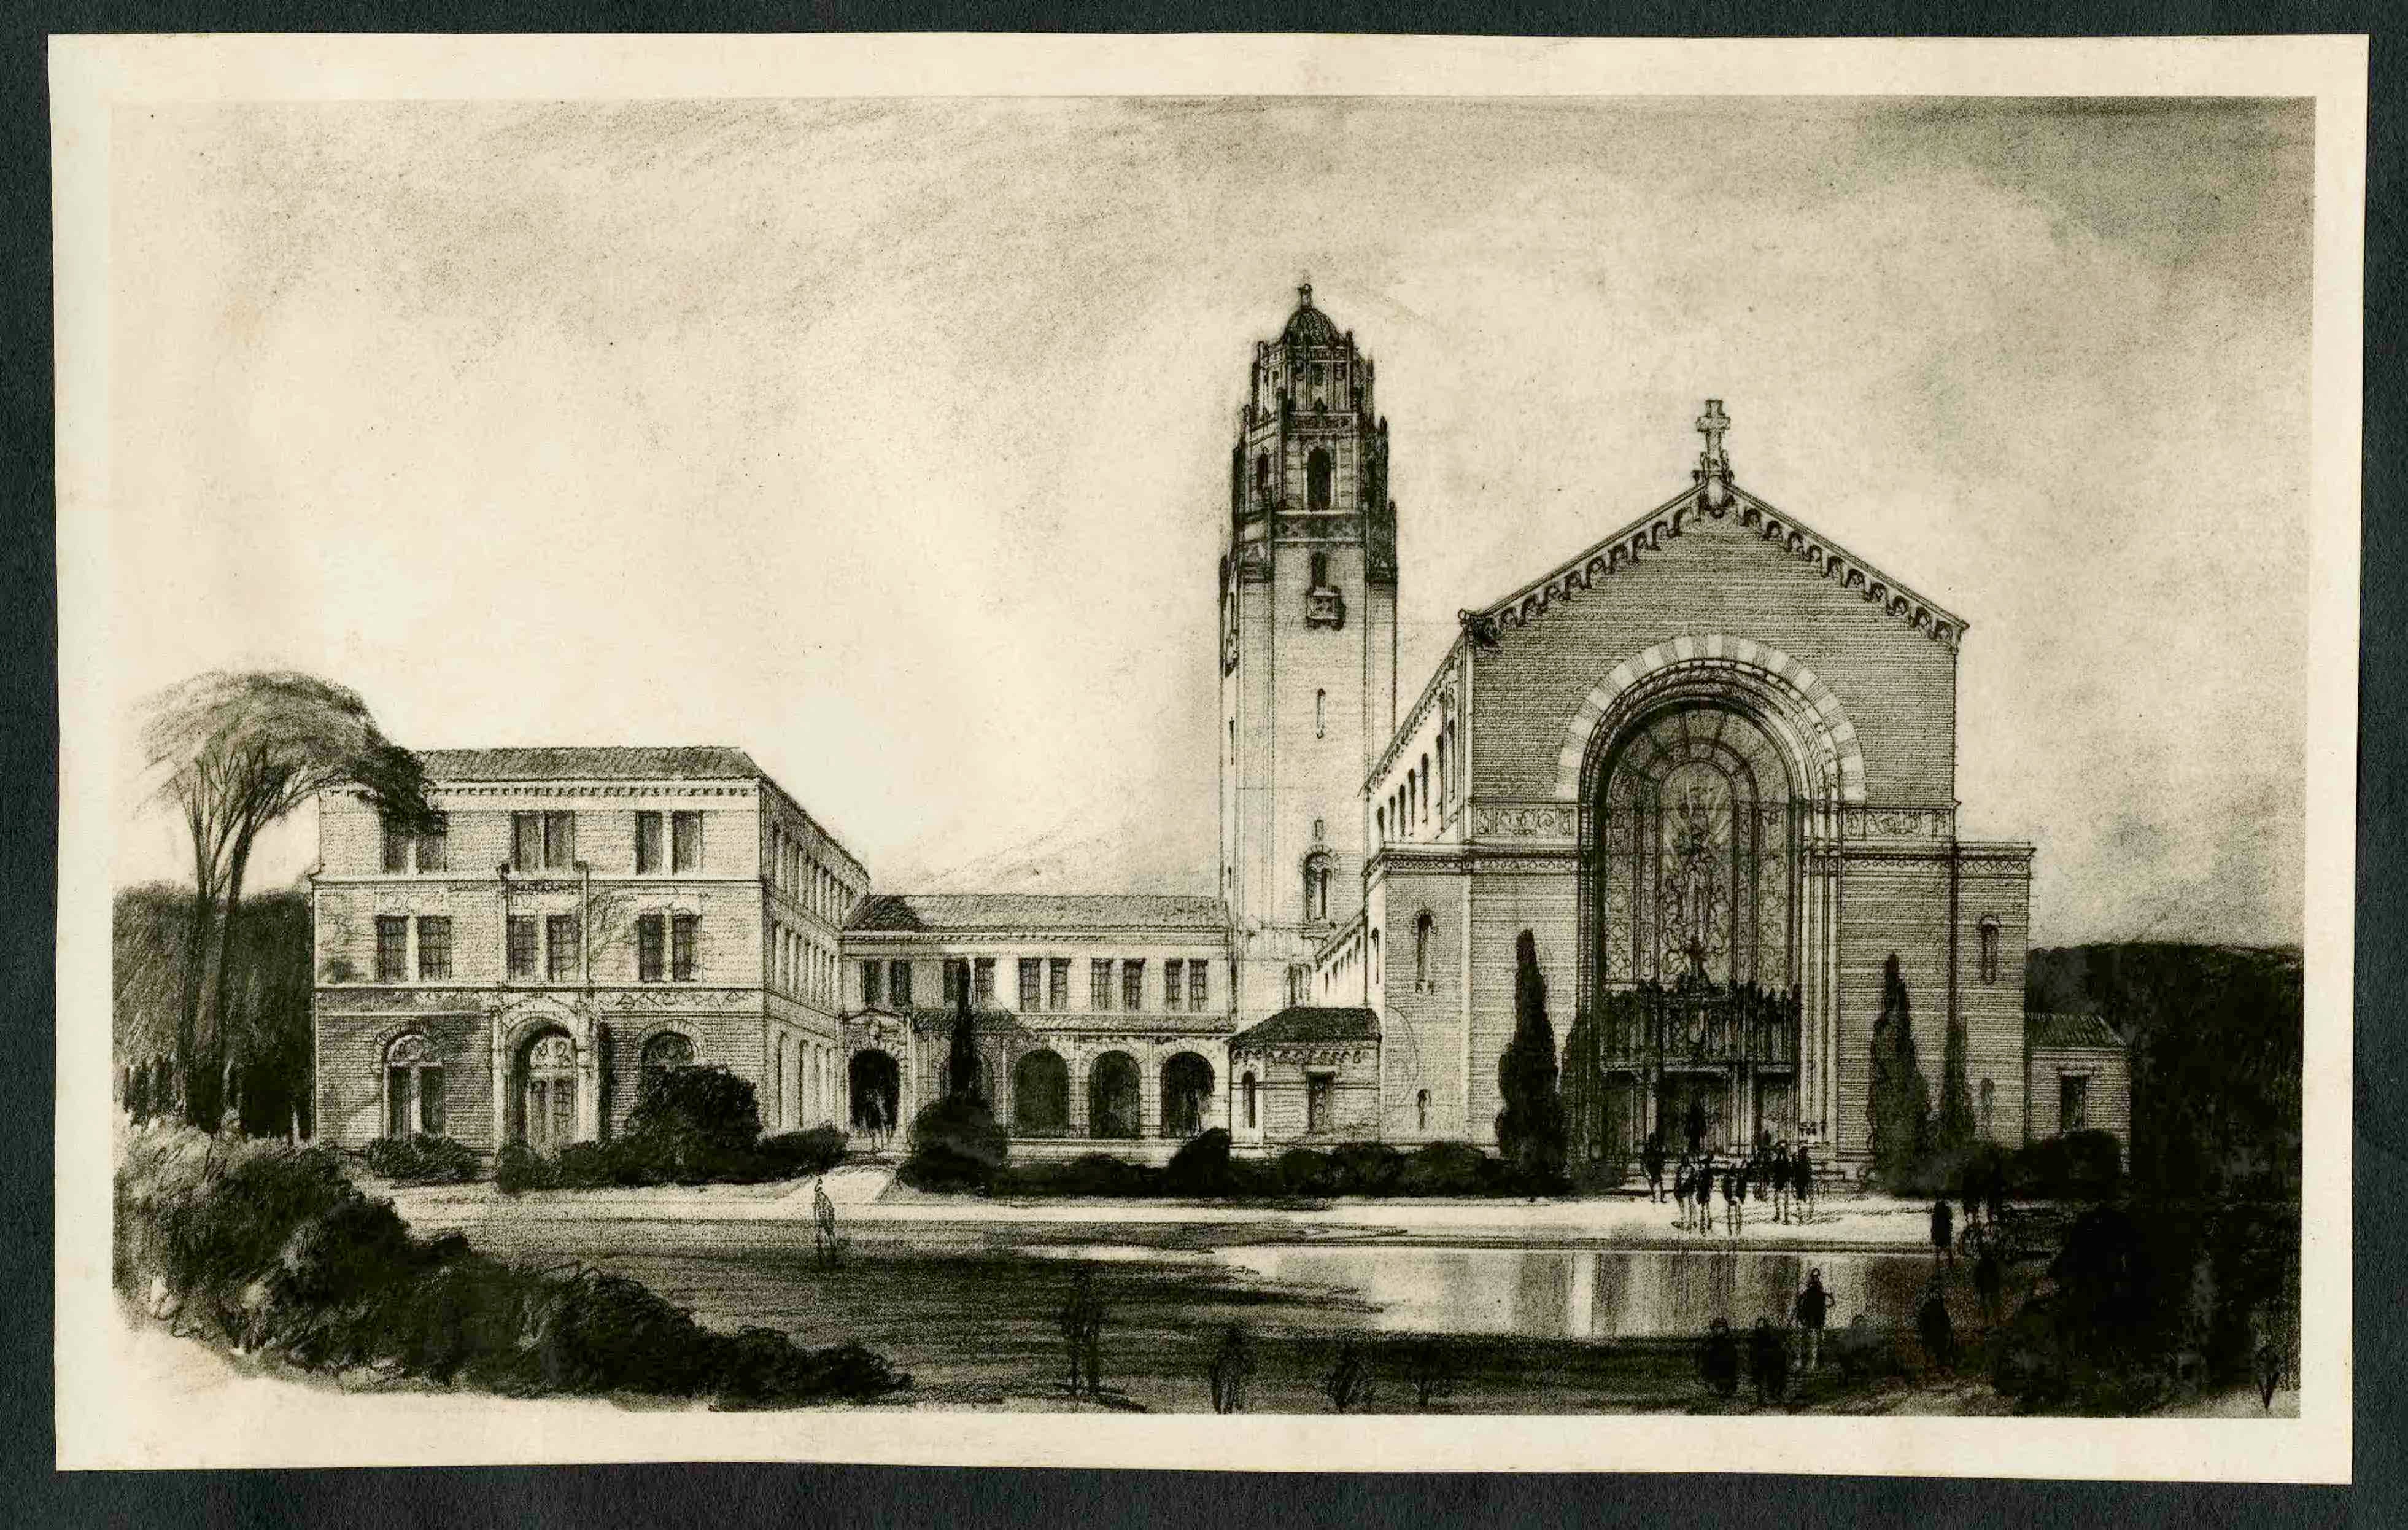
Cameron Central Christian Church, Austin, TX
Dates
- Creation: 1914-1970
Summary
Ralph Cameron (1892-1970) practiced both commercial and residential architecture in San Antonio and was instrumental in establishing the Texas Society of Architects. Personal papers, day books, office files, job files, specifications (together measuring 3 linear feet), 17 photographs, and 6,500 drawings chronicle the architectural work of Ralph Cameron from 1914-1970. Important buildings documented include: Medical Arts Building, San Antonio (1925-1926); United States Courthouse, San Antonio (1934-1937); Hornaday (1929) and Spencer-Noble (1929) residences, San Antonio.
Summary
Ralph Cameron (1892-1970) practiced both commercial and residential architecture in San Antonio and was instrumental in establishing the Texas Society of Architects. Personal papers, day books, office files, job files, specifications, photographs, and drawings chronicle the architectural work of Ralph Cameron from 1914-1970.
The Ralph Haywood Cameron library is located the Special Collections division of the University of Texas at San Antonio.
Conditions Governing Access
This collection is open for research. Researchers must register and agree to copyright and privacy laws before using archival materials. As all or portions of this collection may be housed off-site, advance notice of at least three working days is required for retrieval. Certain items may require additional time for flattening or humidifying before they can be viewed. Access is by appointment only. Please contact the archives' reference staff for further information.
Manuscript collections and archival records may contain materials with sensitive or confidential information that is protected under federal or state right to privacy laws and regulations. Researchers are advised that the disclosure of certain information pertaining to identifiable living individuals without the consent of those individuals may have legal ramifications (e.g., a cause of action under common law for invasions of privacy may arise if facts concerning an individual's private life are published that would be deemed highly offensive to a reasonable person).
The Alexander Architectural Archives operate in accordance with applicable federal or state laws and regulations, providing unrestricted access to university records not covered by state and federal right to privacy acts.
The Alexander Architectural Archives, The University of Texas Libraries, and The University of Texas at Austin, assume no responsibility for infringement of literary property rights and copyright or for liability to any person for defamation or invasion of privacy that results from a researcher's use of collections.
Researchers agree to indemnify and hold harmless The University of Texas at Austin, and their officers, employees, and agents from and against all suits, claims, actions, and expenses arising out of use of collections held by the libraries. Please alert staff if anything inappropriate is found during research.
Copyright interests in this collection may not have been transferred to the University of Texas. Researchers assume full responsibility for observing all copyright, property, and libel laws as they apply. Additionally, the public use of material must be cited. See citation information below.
Biographical / Historical
Born in San Antonio in 1892, Ralph Cameron worked in the office of Alfred Giles at age 13 and later, at age 14, worked for Adams and Adams. In 1914 he established his own office in San Antonio but his career was interrupted by the advent of World War I where Cameron served in the U.S. Army. While recuperating from a war injury in France, Cameron attended the Ecole des Beaux-Arts at Fontainbleau. He returned to San Antonio in 1919.
Cameron worked in the popular revival styles of the early 20th century. Among his buildings were designs for the Medical Arts Building in San Antonio (1925-26), the competition winning Grace Lutheran Church (1928) and the United States Post Office and Courthouse in San Antonio (1934-37) for which he served as associate architect with Paul Philippe Cret. Cameron also worked extensively in South Texas designing such buildings as the McAllen High School (1928), the A.Y. Baker House in Edinburg (1930) and the Hidalgo State Bank in Mercedes (1929).
Cameron is best known for his residential design in San Antonio and, in 1920, he was appointed to the board of directors of the San Antonio Development Co. which developed the historic Monte Vista neighborhood. Cameron's work spanned the entire range of revival styles popular in the early decades of the 20th century, including the Italianate home of Dr. Oscar H. Judkin (1920), the Georgian Revival Hornaday House (1929), and the Colonial Revivial Spencer-Noble House (1929).
Cameron was again called to serve his country in World War II, serving with the Army Corps of Engineers in North Africa, Italy, France, Germany and Austria. He continued to serve in the Army Reserve Corps until his retirement in 1952.
Cameron was involved in professional affairs and served as the first president for the Texas Society of Architects, as well as the West Texas Chapter of the American Institute of Architects. He was elected to Fellowship in the American Institute of Architects in 1937.
-Lila Knight
Language of Materials
English
Bibliography
-- compiled by Nancy Sparrow
Processing Information
Processing is not completed. Collection contains unprocessed oversized flat material. Please see Archive's staff for more information.
Processing Information
Drawings processed by: Lila Knight
Other material processed by: Nancy Sparrow
Date: August 1993
Repository Details
Part of the Alexander Architectural Archives Repository
University of Texas Libraries
101 E. 21st Street
Austin Texas 78712 United States
(512) 495-4621
apl-aaa@lib.utexas.edu