
Paul Philippe Cret
Person
Occupations
Found in 72 Collections and/or Records:
Project name: University of Texas. School of Music. Alternative plans., Date on drawings: 1940
File
Dates:
Date on drawings: 1940
Project name: University of Texas. School of Music Building. Plot Plan., Date on drawings: 1940 05-10
File
Dates:
Date on drawings: 1940 05-10
Project name: University of Texas. Terrace Between Geology and Garrison Hall., Date on drawings: 1932 12 17-22
File
Dates:
Date on drawings: 1932 12 17-22
Project name: University of Texas. Union Building., Date on drawings: 1931 08-11
File
Dates:
Date on drawings: 1931 08-11
Project name: University of Texas. Union Group. Auditorium Unit., Date on drawings: 1931
File
Dates:
Date on drawings: 1931
Project name: University of Texas. Union Group. Auditorium Unit., Date on drawings: 1931
File
Dates:
Date on drawings: 1931
Project name: University of Texas. University High School. Drive and Walk Profiles., Date on drawings: 1934
File
Dates:
Date on drawings: 1934
Project name: University of Texas. Women's Dormitory Building., Date on drawings: 1934
File
Dates:
Date on drawings: 1934
Project name: University of Texas. Women's Dormitory Building., Date on drawings: 1934
File
Dates:
Date on drawings: 1934
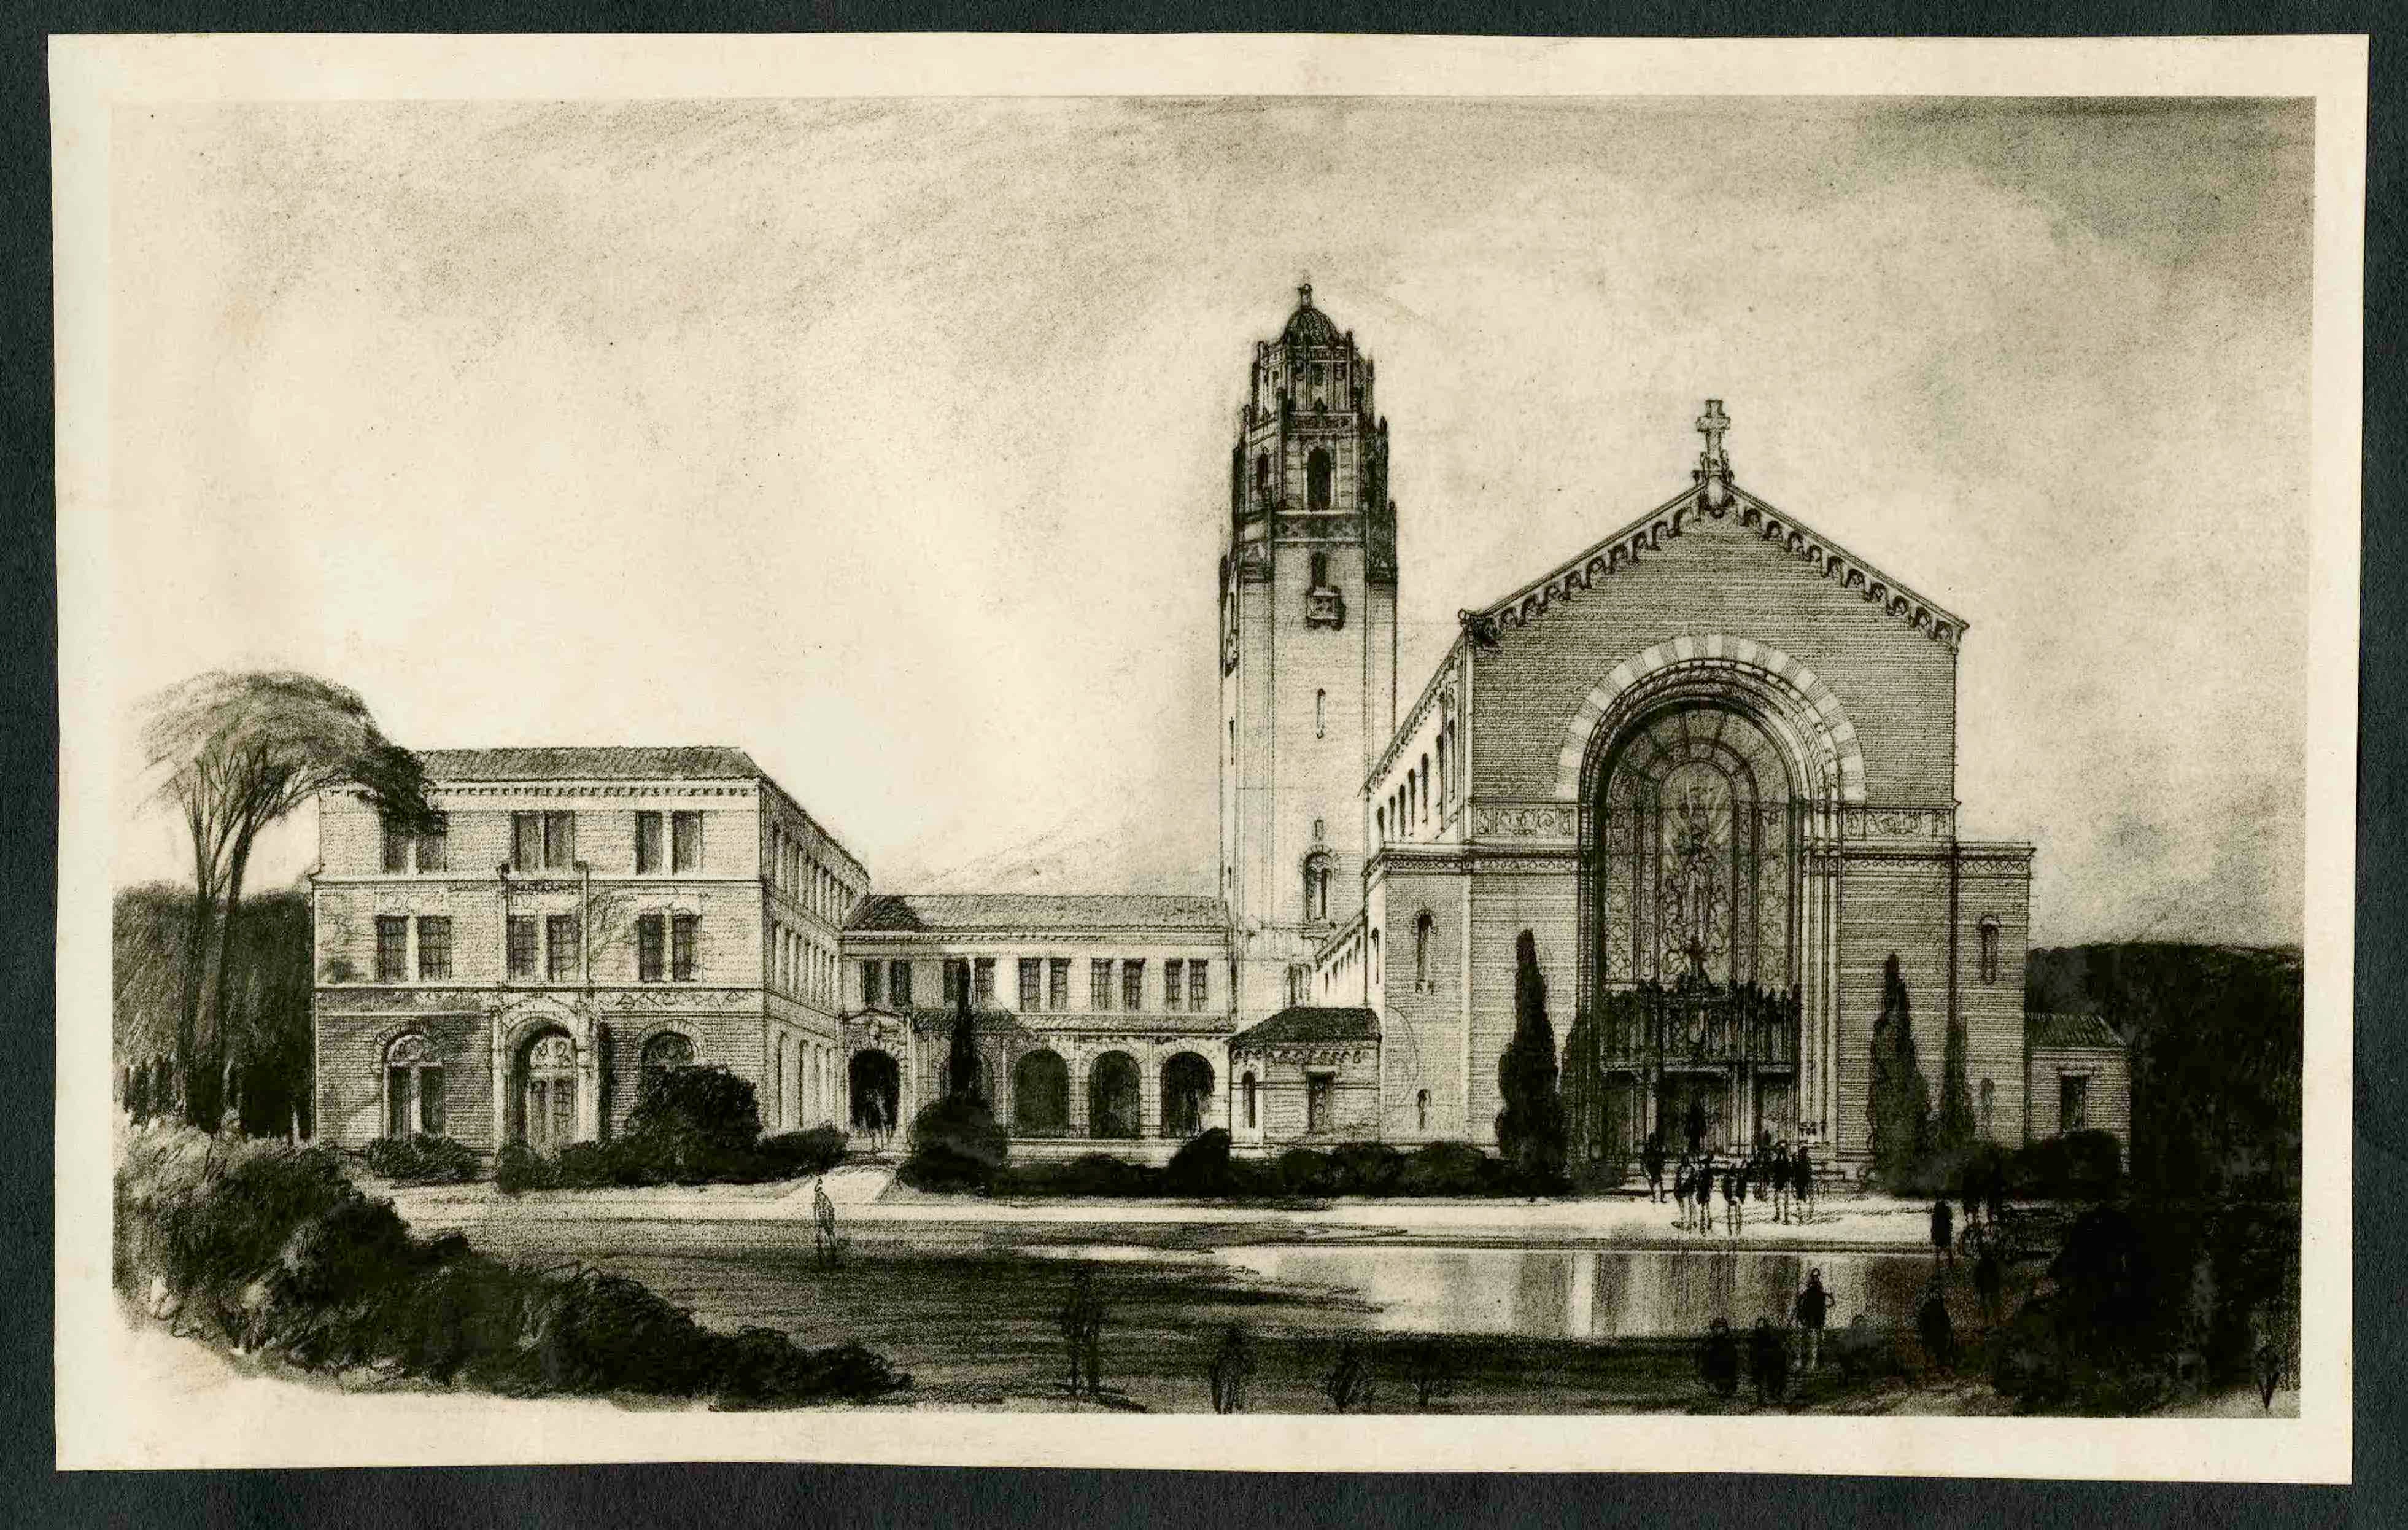
Ralph Cameron collection
Collection
Identifier: CAM
Abstract
Ralph Cameron (1892-1970) practiced both commercial and residential architecture in San Antonio and was instrumental in establishing the Texas Society of Architects. Personal papers, day books, office files, job files, specifications (together measuring 3 linear feet), 17 photographs, and 6,500 drawings chronicle the architectural work of Ralph Cameron from 1914-1970. Important buildings documented include: Medical Arts Building, San Antonio (1925-1926); United States Courthouse, San Antonio...
Dates:
1914-1970
Found in:
Alexander Architectural Archives